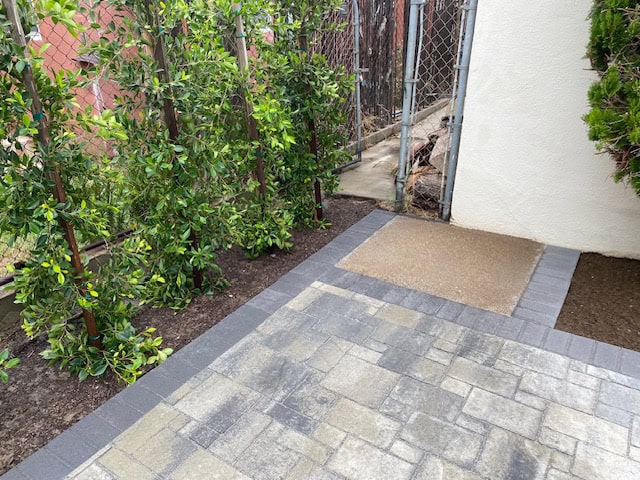
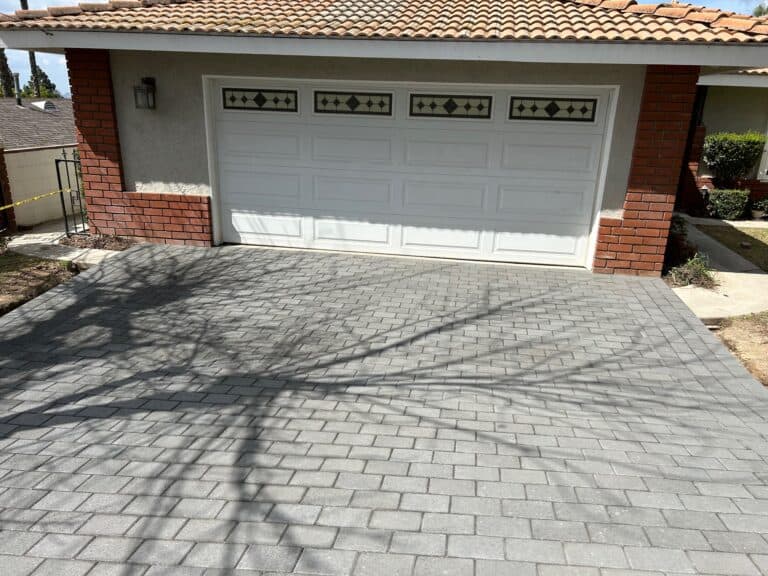
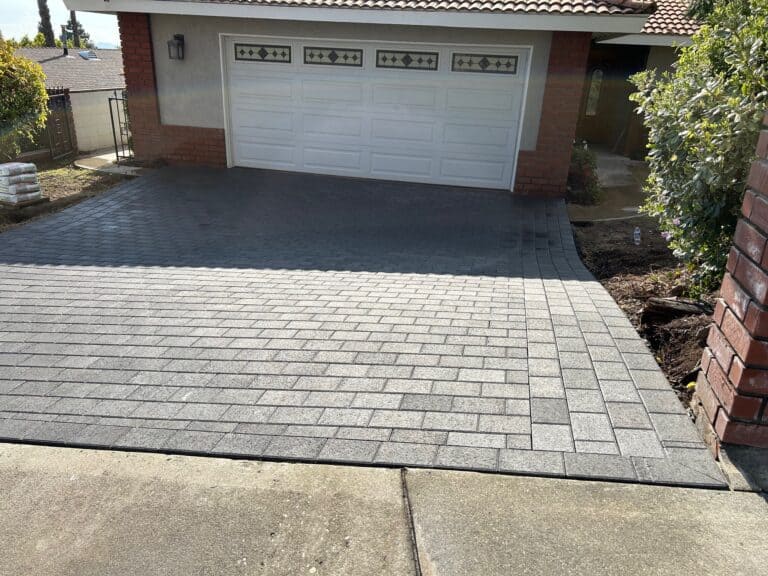
Choose a category to explore the work. Select any photograph to see a larger view.
Patios
Paver courtyards, outdoor living areas and finished surface details.
PROJECT 01
Geometric Paver Courtyard
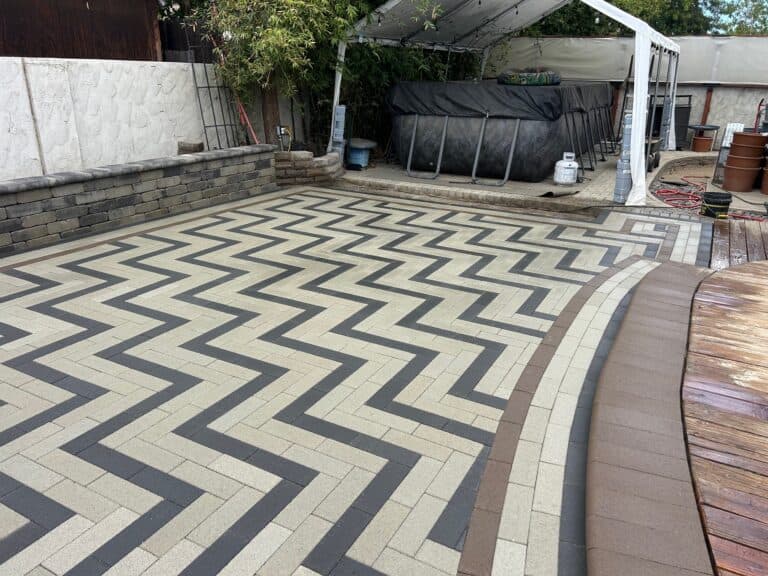
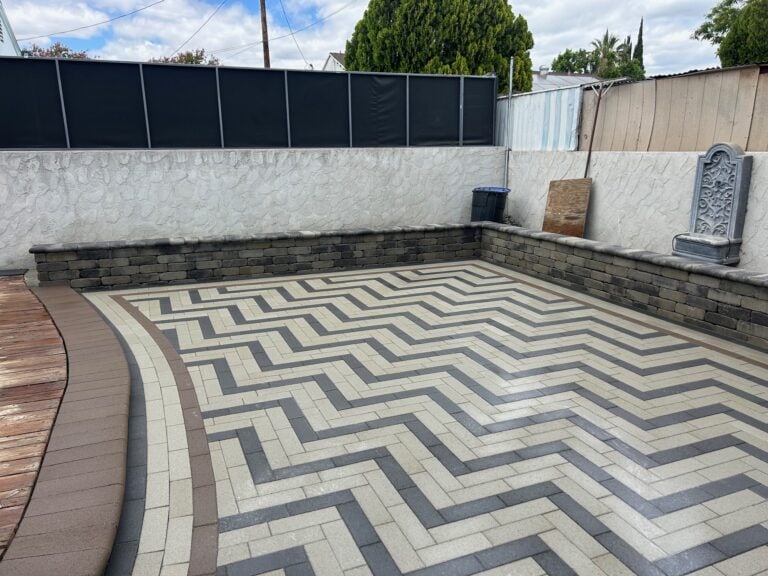
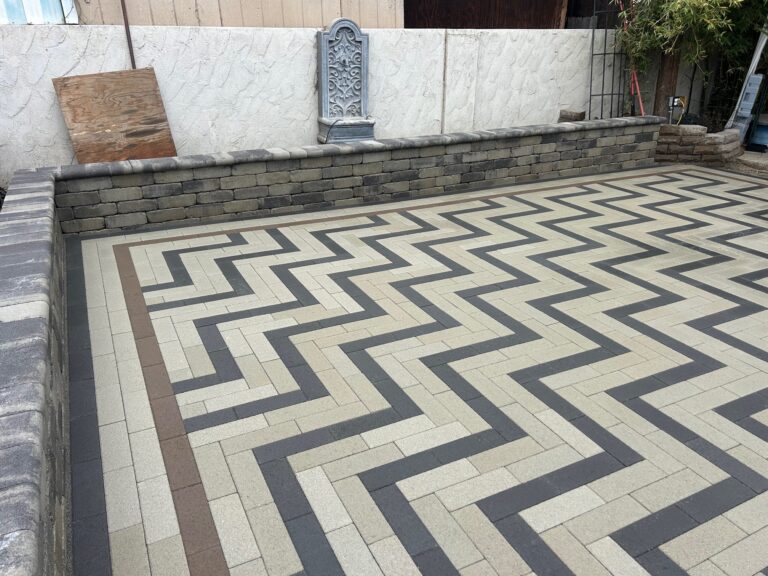
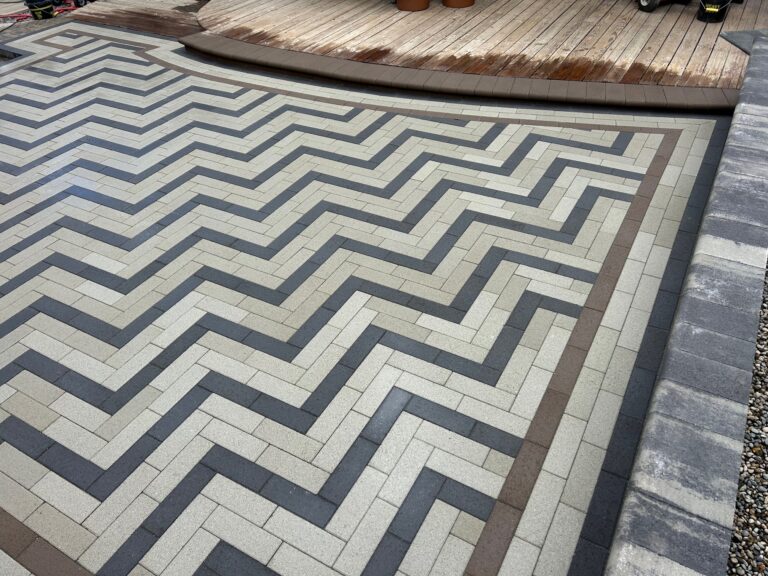
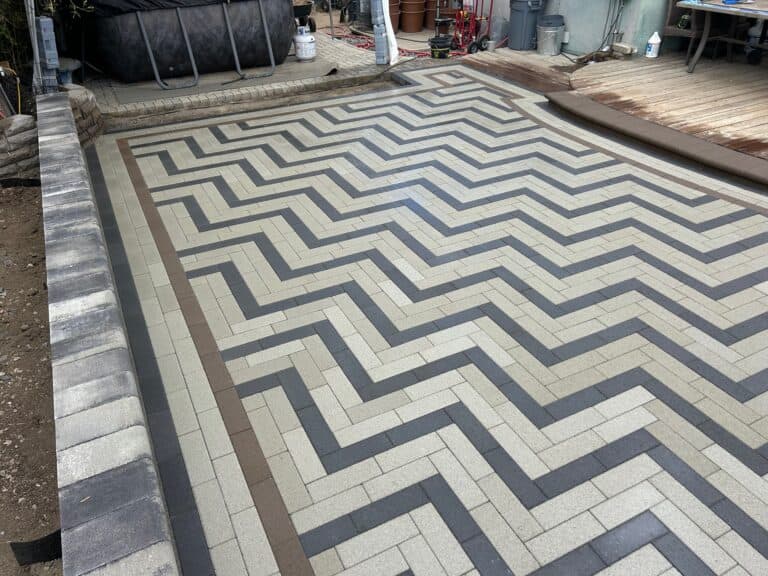
Charcoal and cream geometric paving with a dark border, garden fountain and adjoining timber deck.
5 photographs
Wide view of the geometric paver courtyard.
Geometric courtyard with fountain and pale walls.
Patterned paving beside the boundary wall.
Close detail of the zigzag paving pattern.
Alternate view of the geometric courtyard.
1 / 5
BEHIND THE WORK
Terracotta Patio & Entry Steps
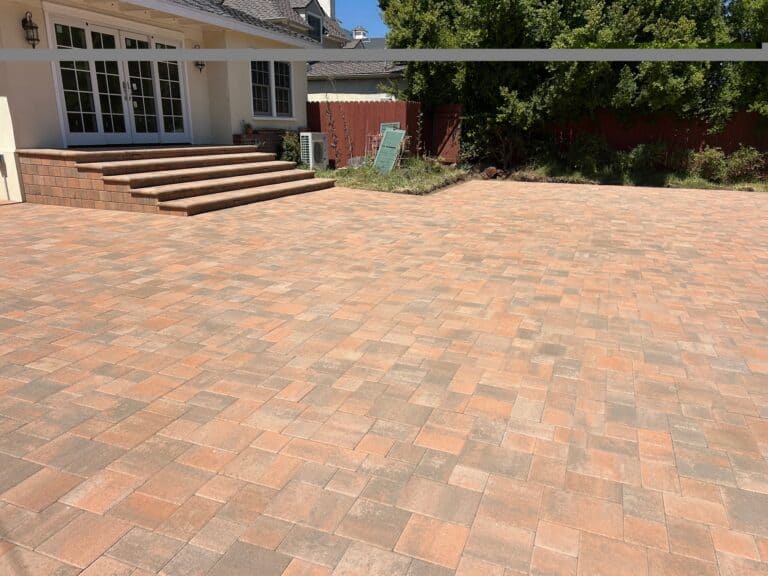
A warm paver patio and masonry entry steps outside French doors.
1 photograph
Wide terracotta patio outside French doors.
PROJECT 03
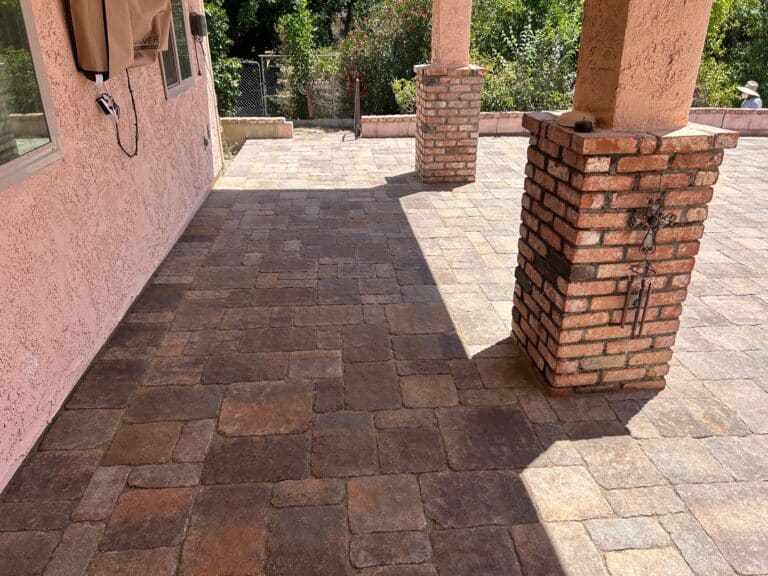
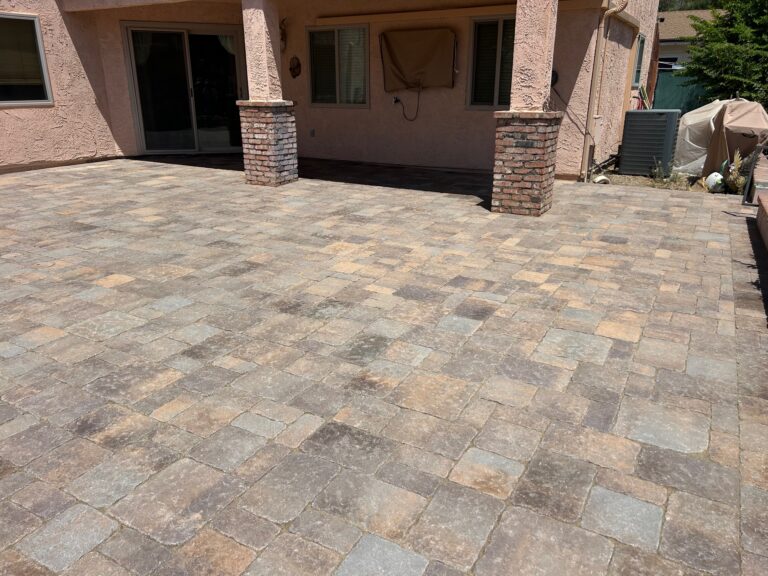
Gray & Beige Paver Patio
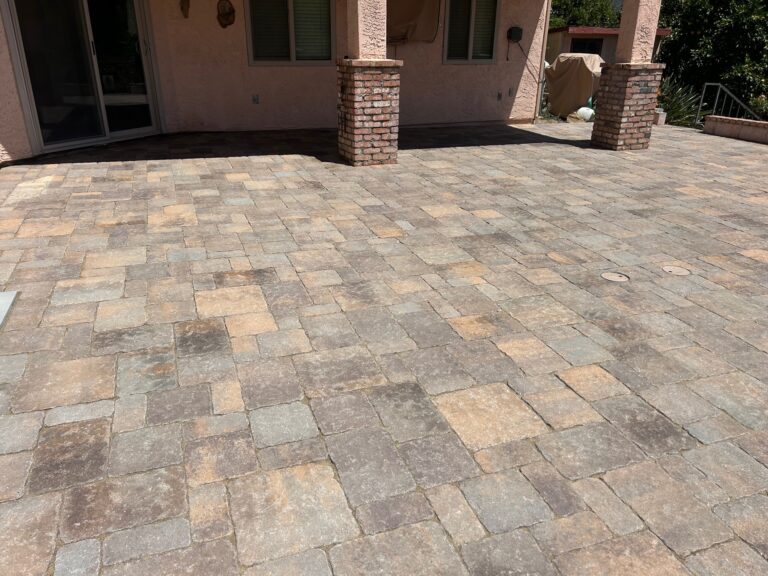
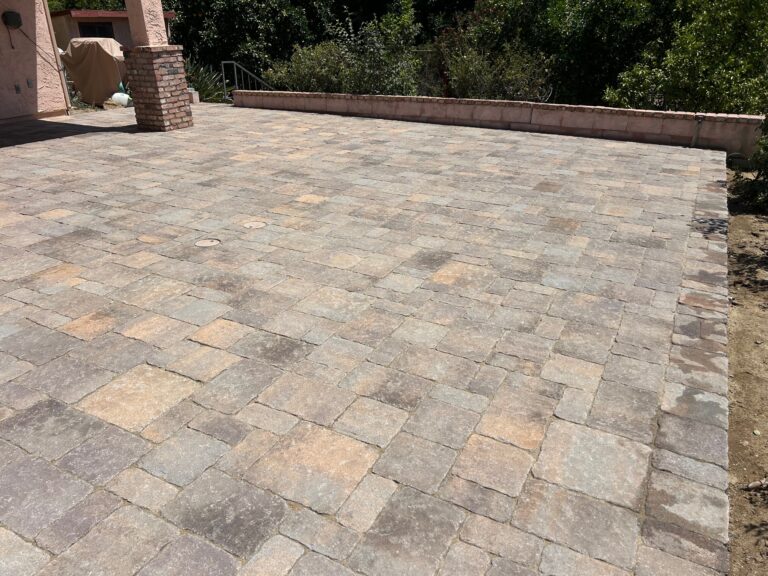
Gray and beige modular pavers beside a pink stucco home and brick porch columns.
4 photographs
Gray and beige patio outside the pink residence.
Wide patio and low brick garden edge.
Paved porch with brick column bases.
Paver patio facing the porch.
1 / 4
PROJECT 04
Side Patio: From Base to Pavers
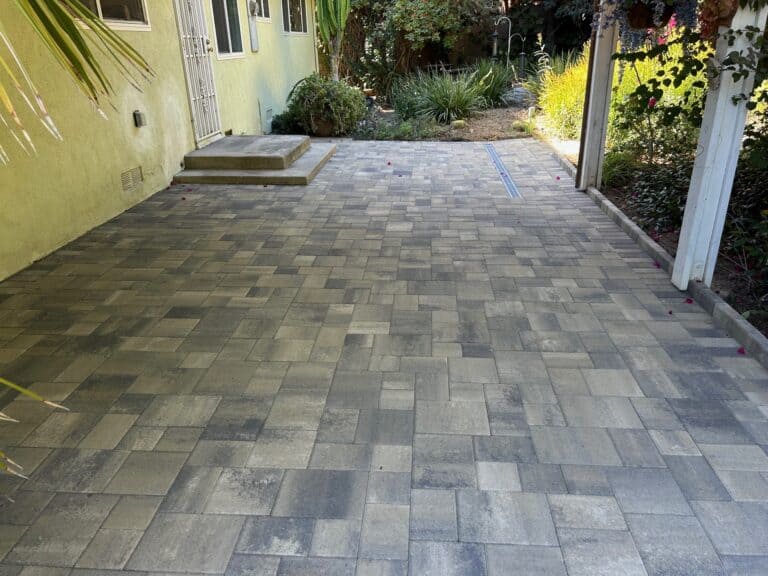
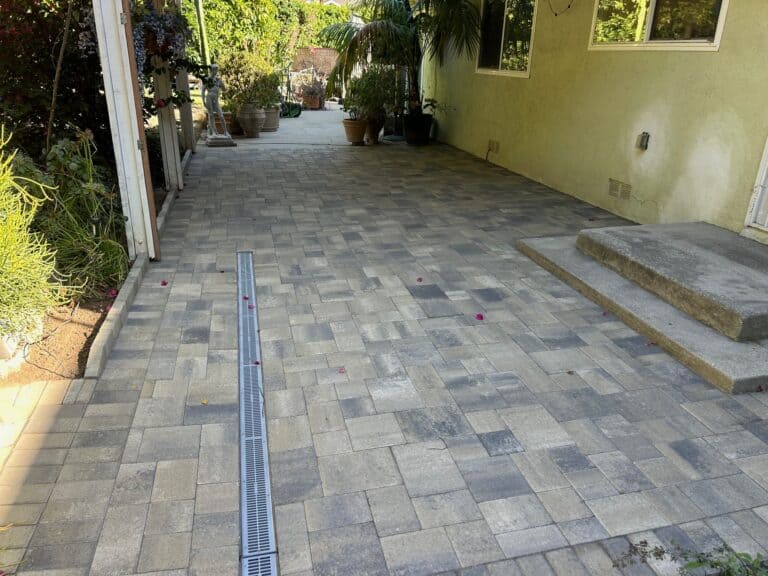
Gray pavers and a linear drain beside a yellow house, with preparation and installation photographs.
4 photographs
Finished gray paver patio beside the yellow house.
Detail of the linear patio drain.
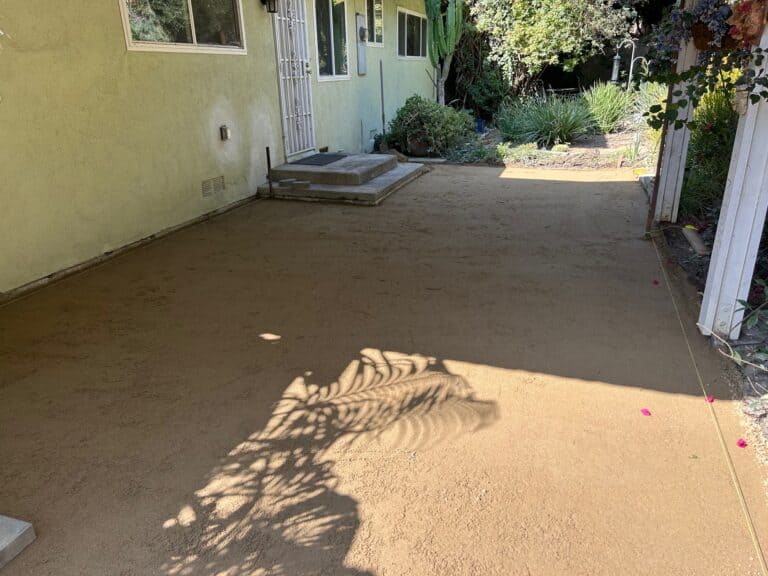
Leveled base beside the house entrance.
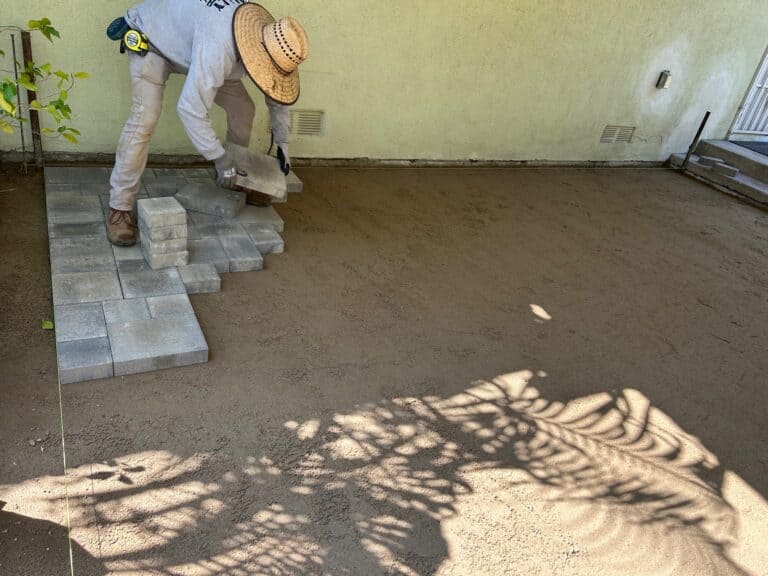
Pavers being laid on the prepared base.
1 / 4
PROJECT 05
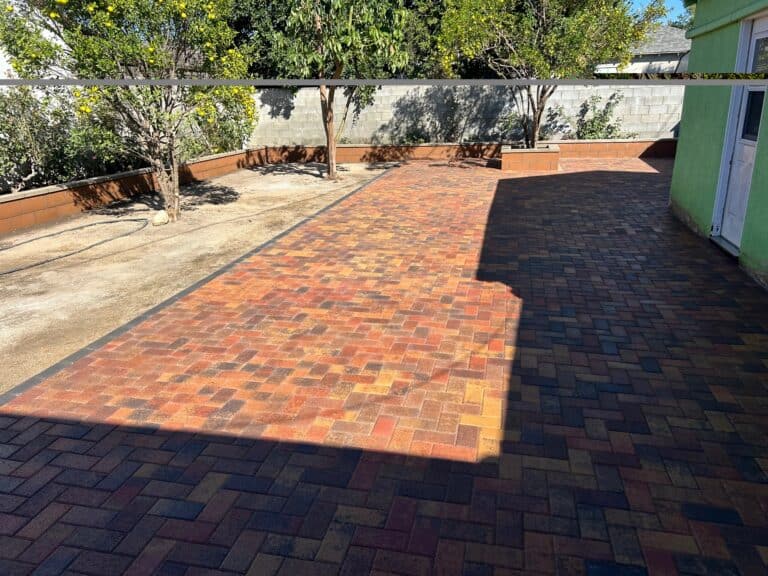
Warm Pavers & Raised Tree Planter
Warm multicolor pavers surrounding a raised block tree planter.
3 photographs
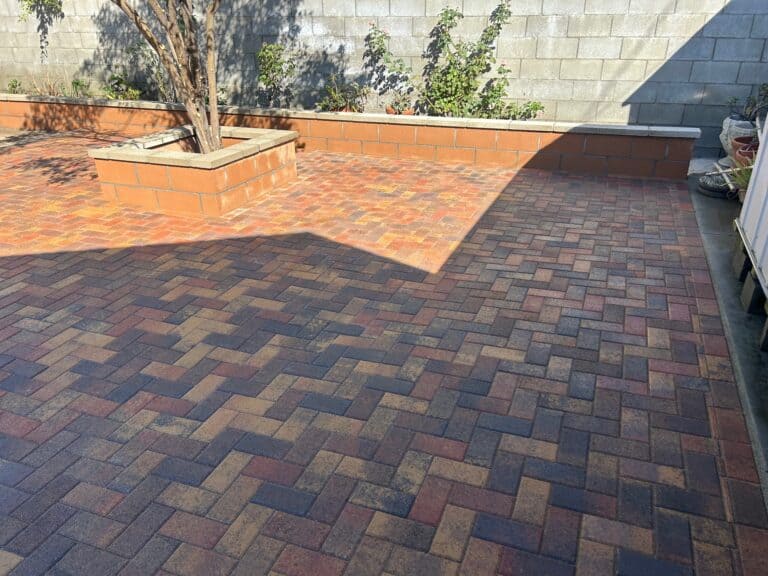
Wide patio with raised tree planter.
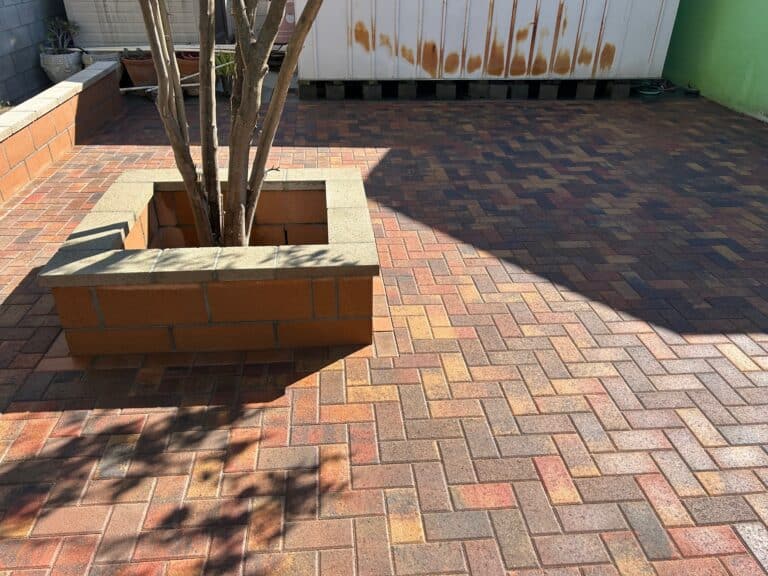
Block planter surrounding the patio tree.
Alternate view across the warm paver patio.
1 / 3
PROJECT 06
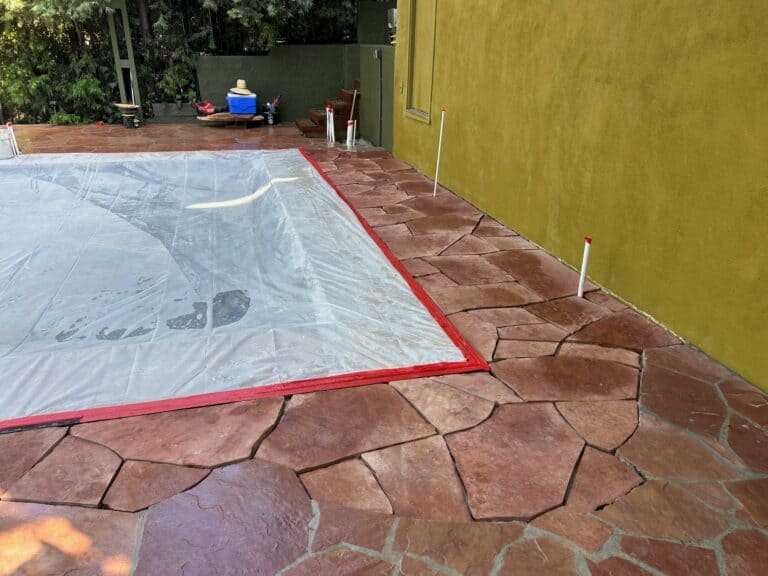
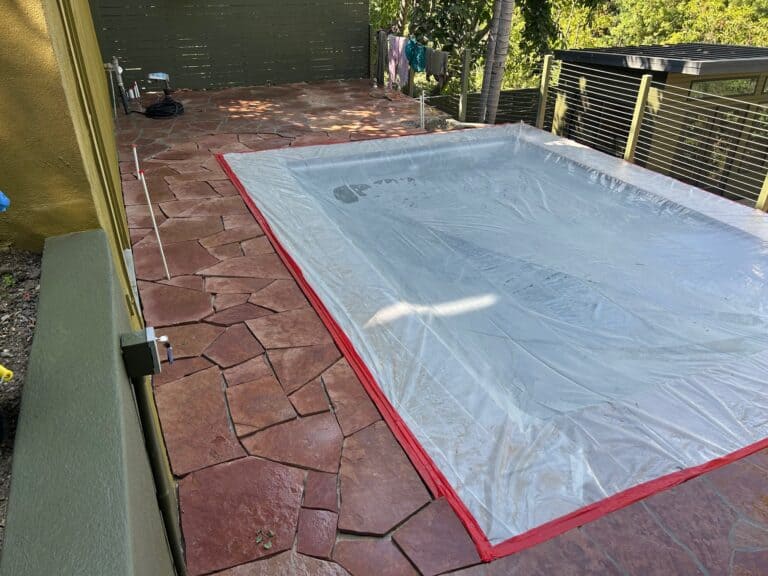
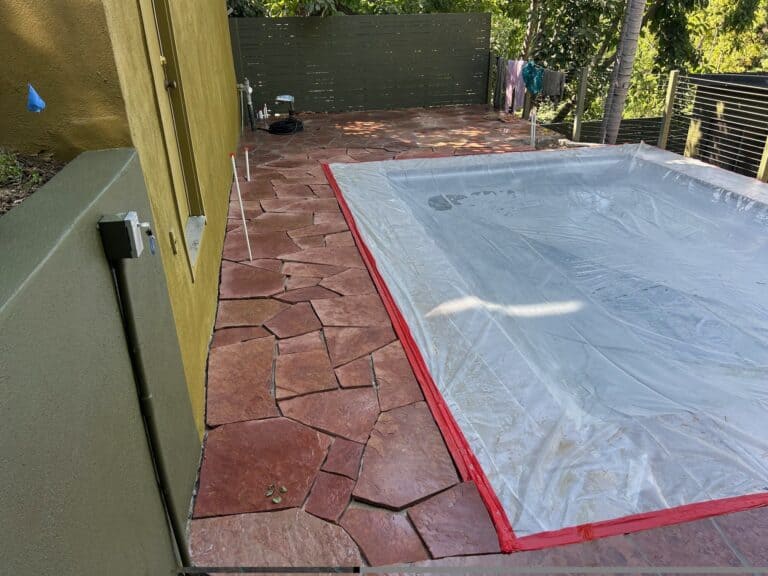
Red Stone-Pattern Surface Work
Red irregular stone-pattern surface work around a protected area; the exact surface material is unverified.
3 photographs
Detail of the red irregular paving pattern.
Surface work along the exterior railing.
Red stone-pattern surface beside protected area.
1 / 3
PROJECT 07
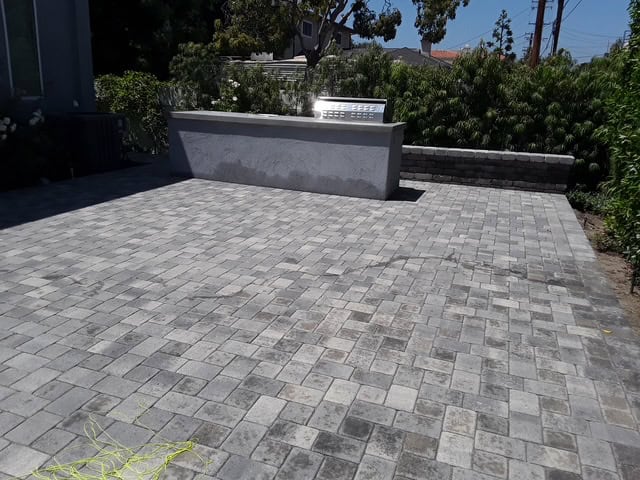
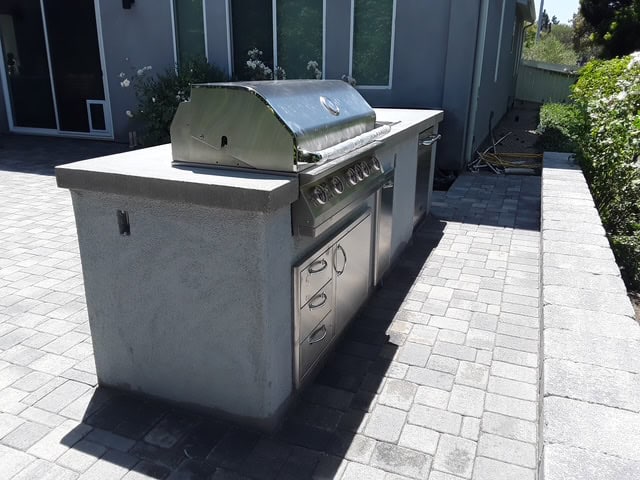
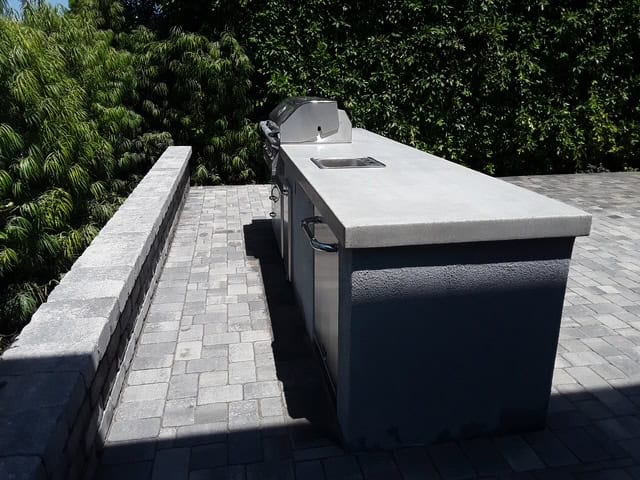
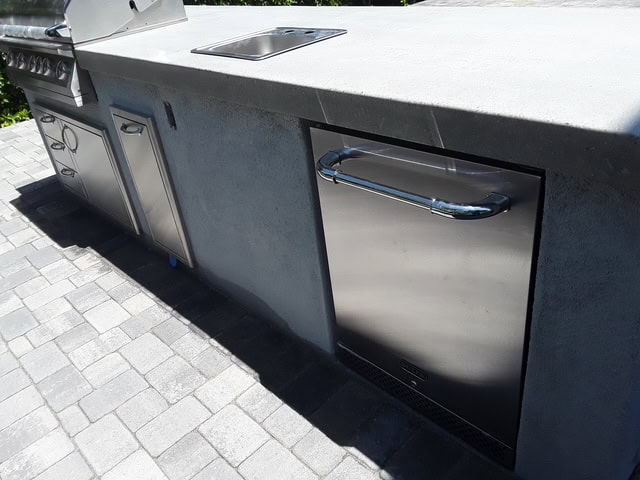
Paver Patio & Outdoor Kitchen
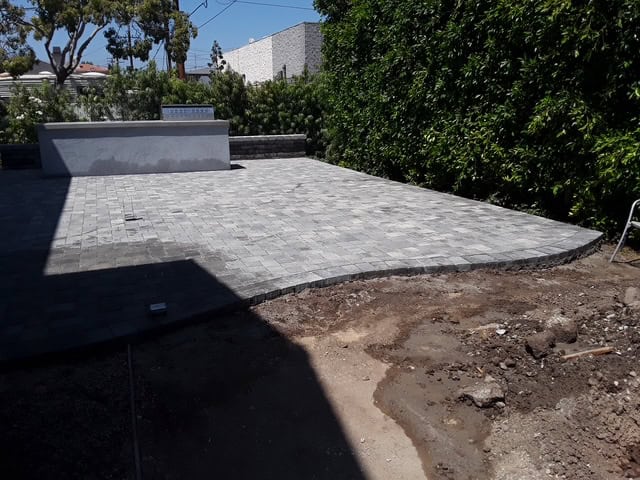
Gray pavers surround a built-in grill island with a counter, sink and stainless storage.
5 photographs
Wide gray paver patio surrounding the outdoor kitchen.
Built-in grill on a gray paver patio.
Countertop and paved passage behind the grill island.
Outdoor sink and storage beneath the kitchen counter.
Curved patio edge and outdoor kitchen viewed from the garden.
1 / 5
PROJECT 08
Circular Patio & Fire Pit
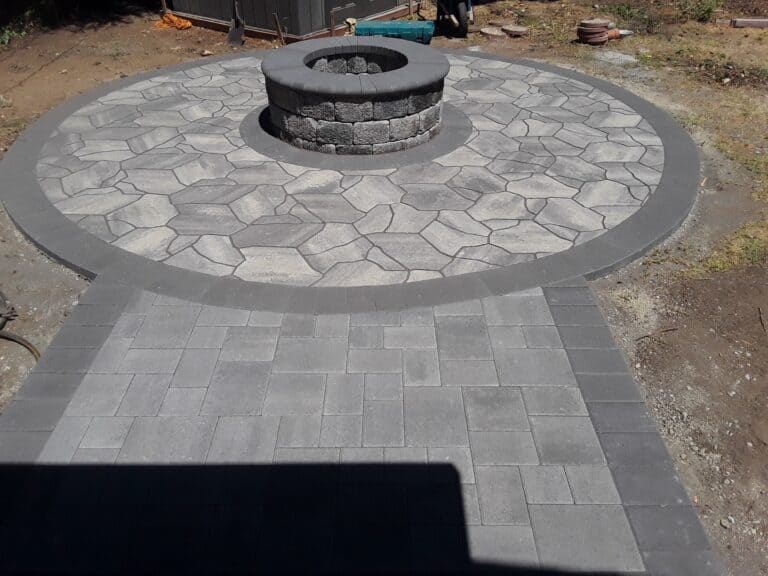
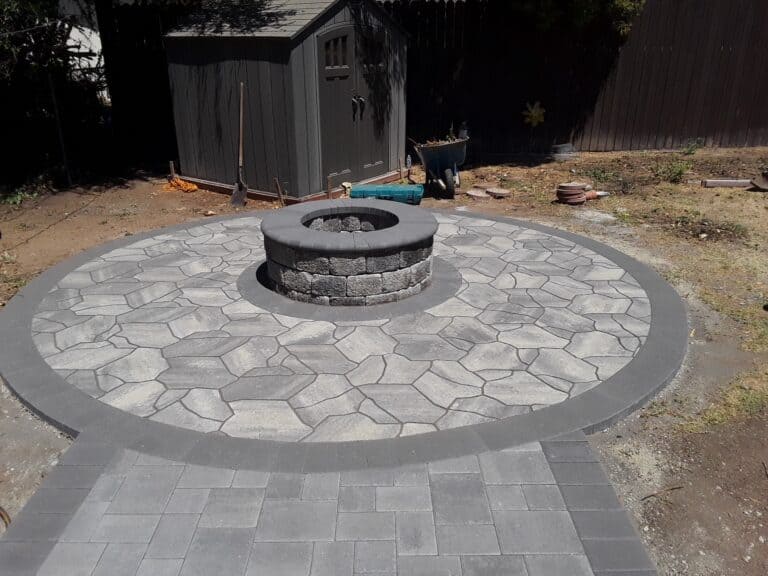
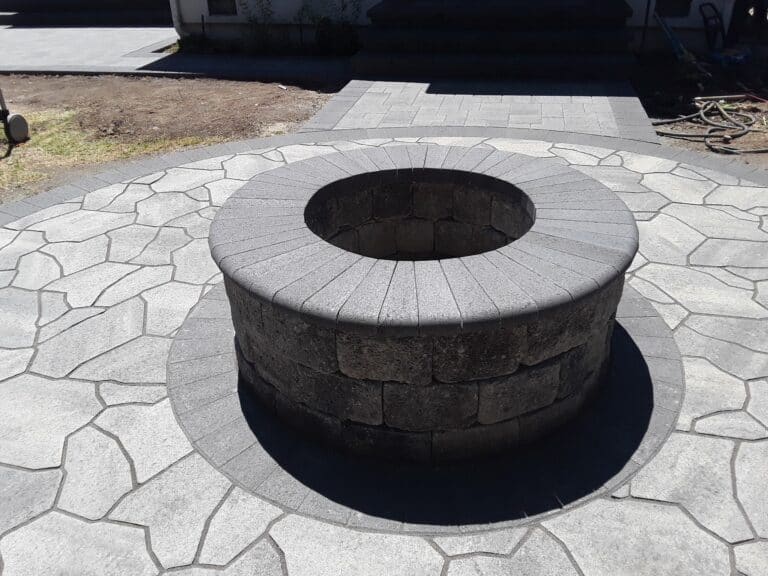
A circular stone-pattern patio, dark border and round block fire pit connect to a paver path.
3 photographs
Circular paving and block fire pit connected to a paver path.
Round block fire pit facing the garden shed.
Close view of the round block fire pit.
1 / 3
PROJECT 09
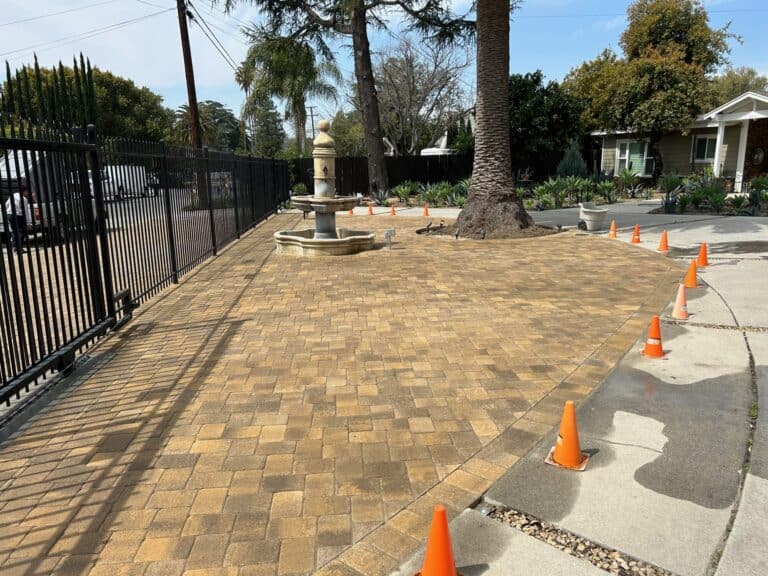
Front Garden Paver Courtyard
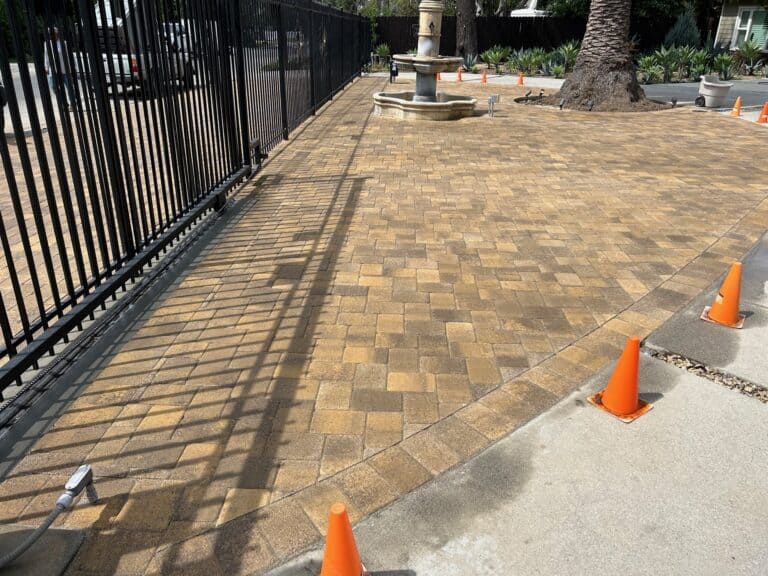
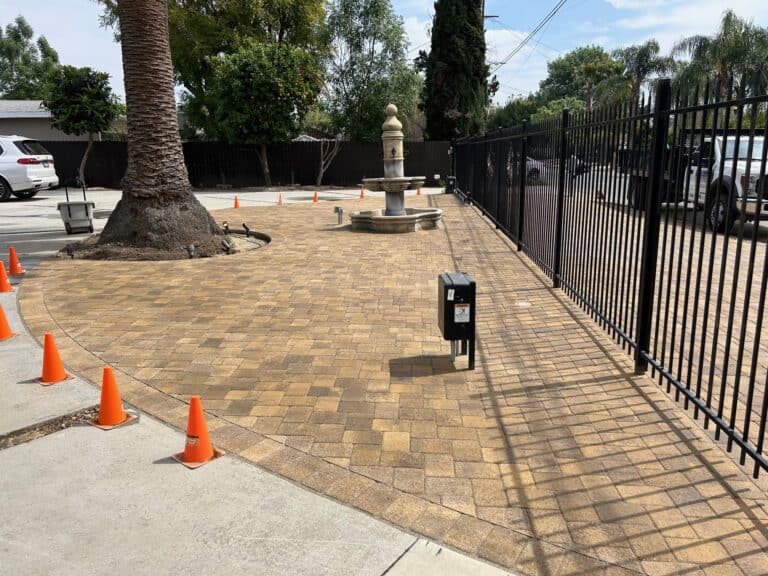
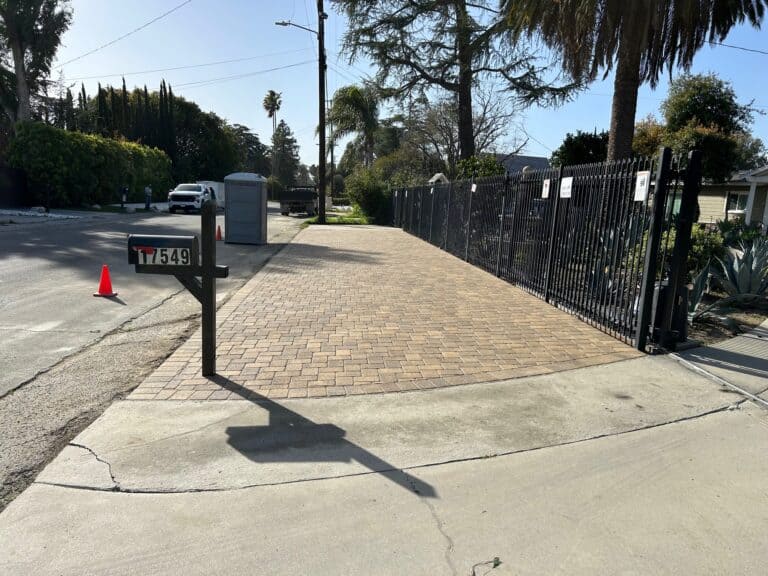
Warm pavers curve around a palm tree and garden fountain beside a black metal fence.
6 photographs
Warm paver courtyard around a palm and fountain.
Paver pattern beside the front fence.
Wide front courtyard with palm and fountain.
Warm pavers along the front fence and mailbox.
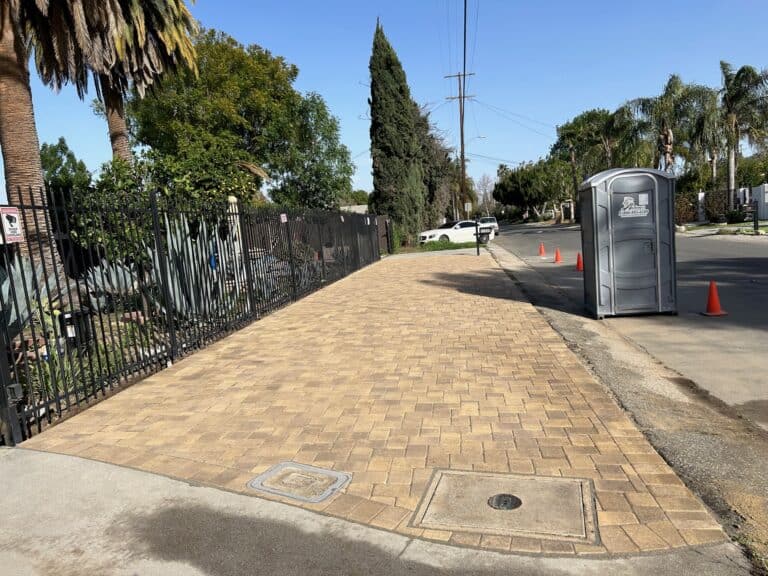
Paved front walkway beside a black metal fence.
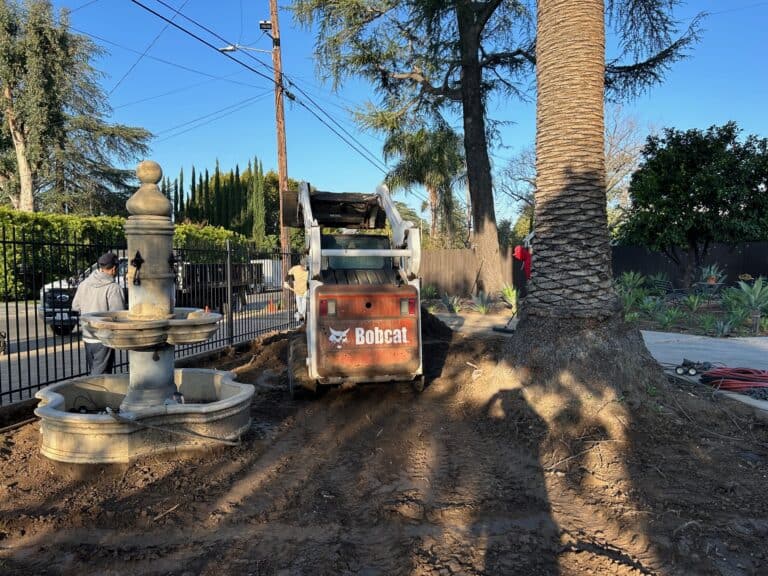
Ground preparation around the garden fountain.
1 / 6
Driveways
Residential paver driveways, garage approaches and side courts.
PROJECT 10
Terracotta Paver Driveway
Terracotta pavers leading to a residential property; the existing concrete entrance is visible.
2 photographs
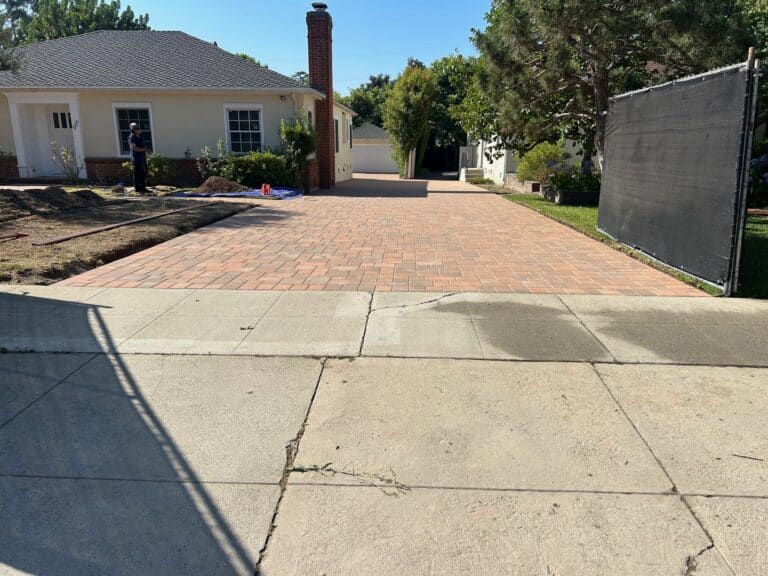
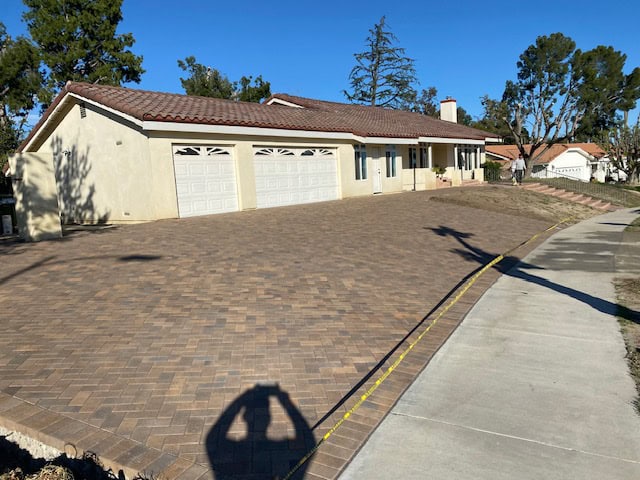
Paver driveway viewed from the existing entrance.
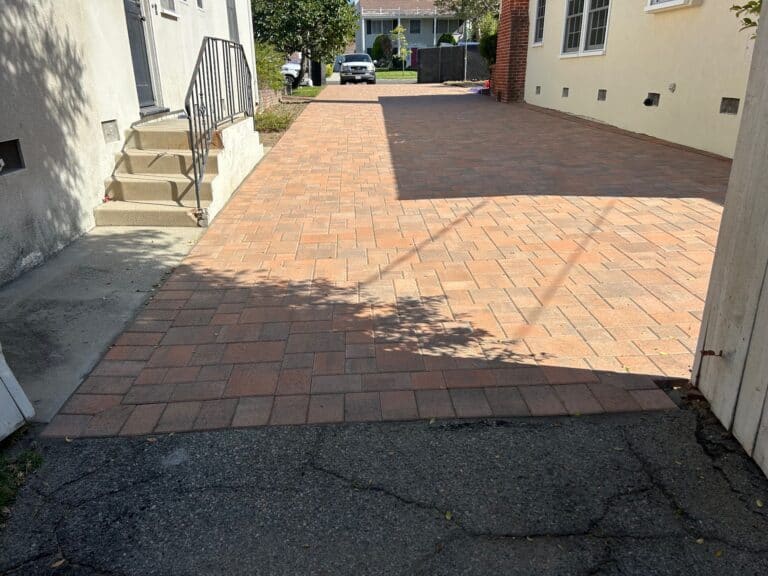
Terracotta driveway beside the residence.
1 / 2
PROJECT 11
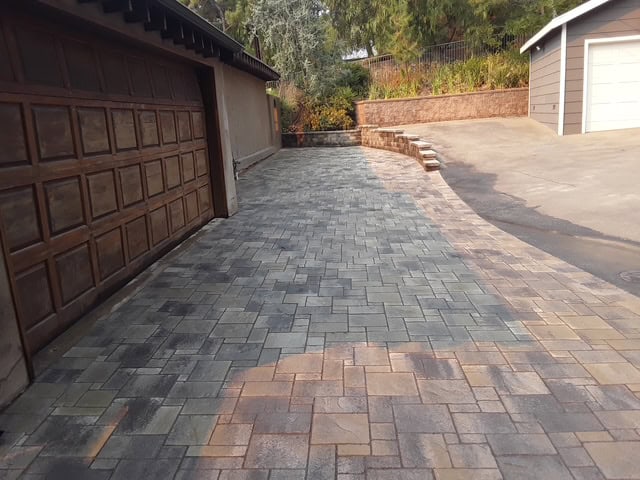
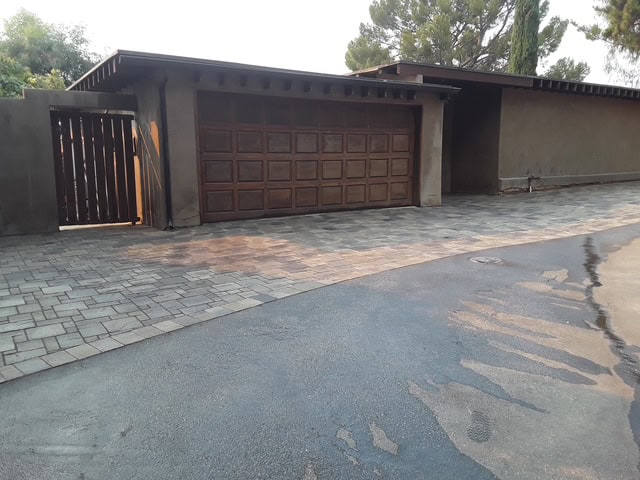
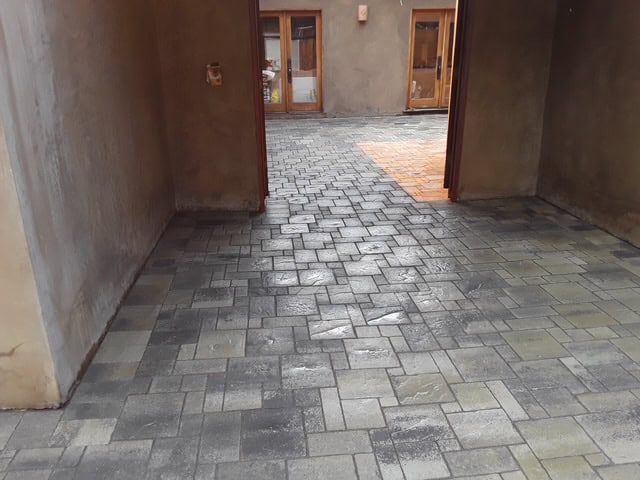
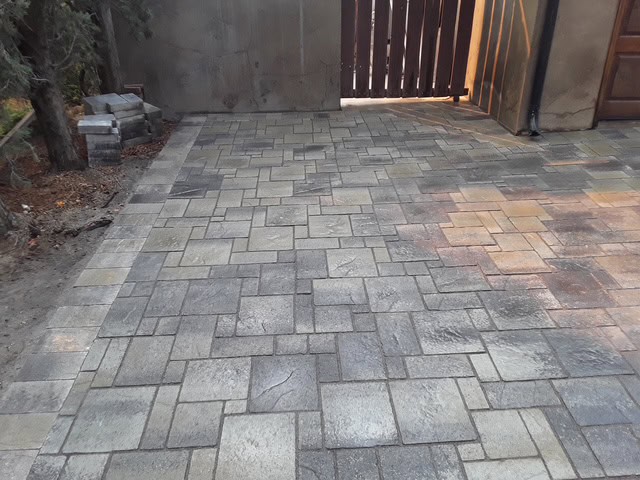
Garage Paver Driveway
A paver driveway beside brown garage doors, with close paving details and demolition photographs.
6 photographs
Wide view of the paver driveway alongside the garage.
Garage approach with a contrasting paver border.
Paved passage beside the garage entrance.
Paver detail beside a timber gate.
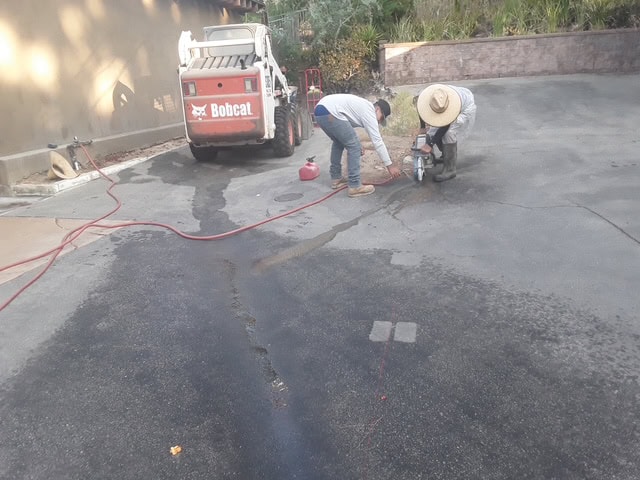
Workers removing the old driveway beside brown garage doors.
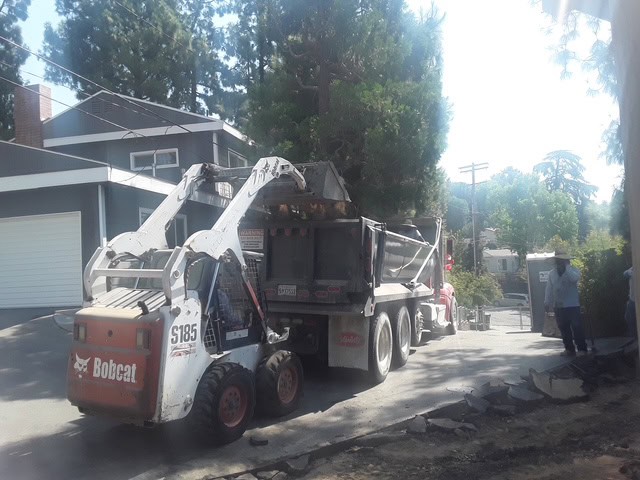
Loader removing debris beside the garage.
1 / 6
PROJECT 12
Gray Paver Driveway & Side Court
Gray modular paving runs beside a home, a block garden wall and a planted slope.
5 photographs
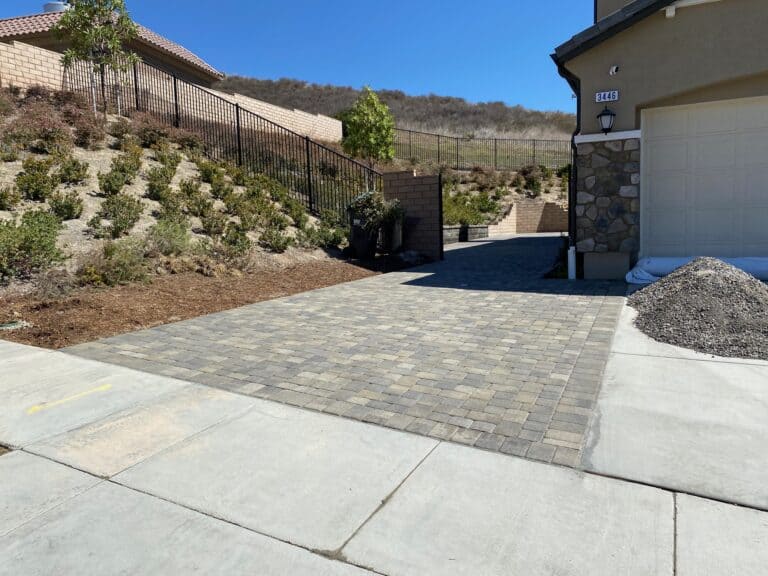
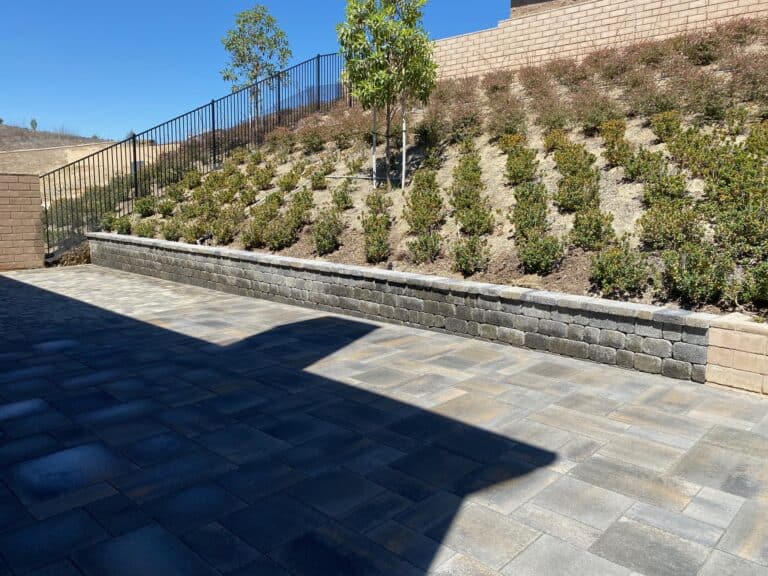
Paver driveway below a landscaped slope.
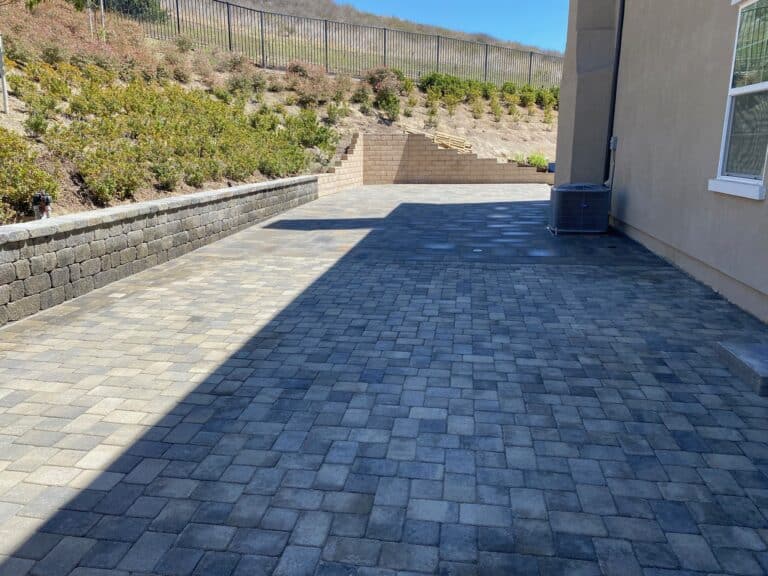
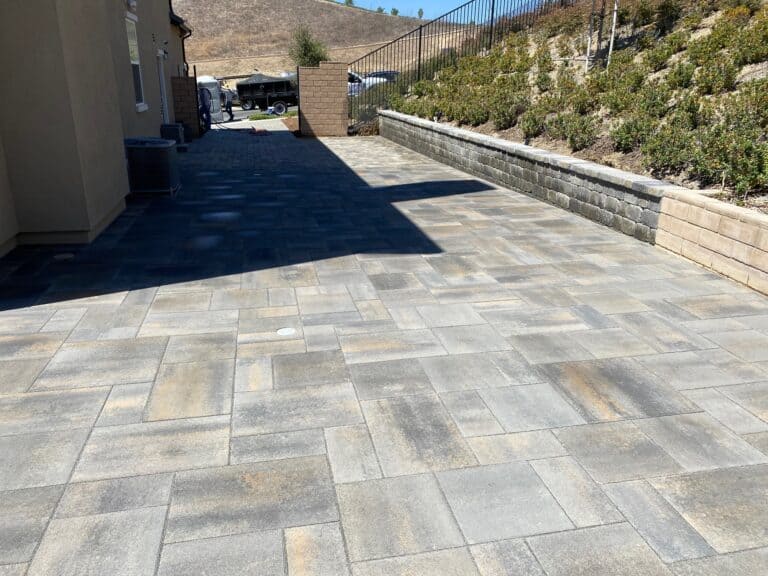
Gray paver side court beside a block garden wall.
Gray paving beside the long block wall.
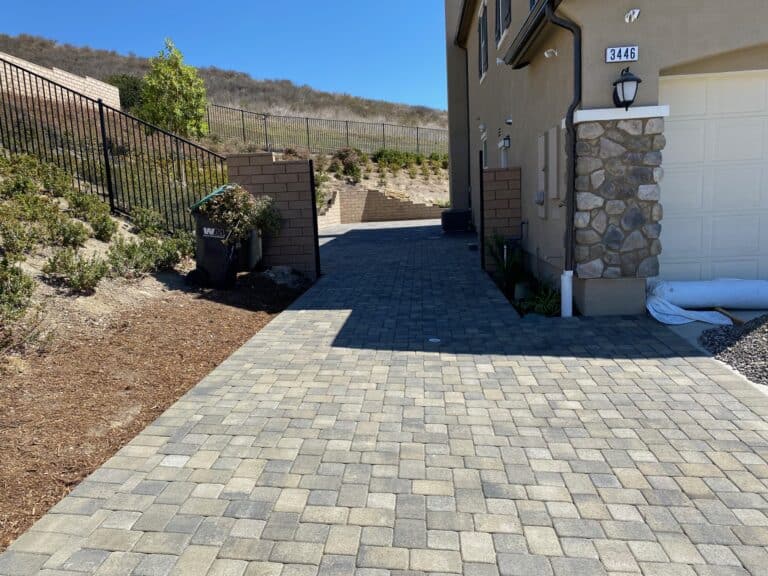
Paver pattern and block wall viewed along the side court.
Garage approach with gray modular pavers.
1 / 5
PROJECT 13
Warm Paver Garage Driveway
Warm-toned pavers form the broad garage approach, with close views of the paving pattern.
3 photographs
Wide warm paver driveway facing the garage doors.
Warm paver driveway across the front of the house.
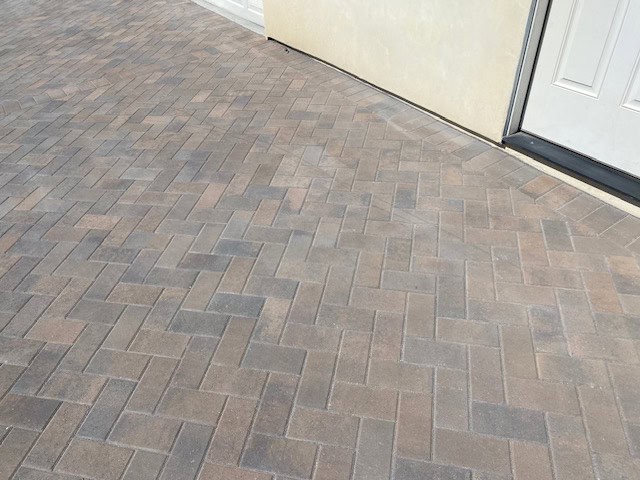
Close view of warm-toned driveway pavers.
1 / 3
PROJECT 14
Paver Driveway & Sidewalk Inlays
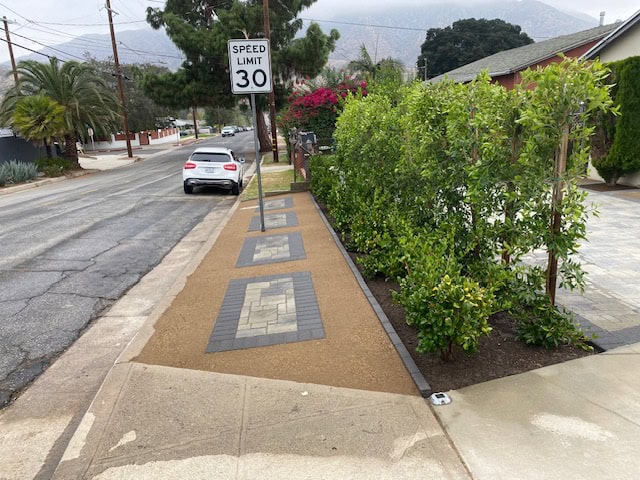
Gray pavers form a driveway and decorative inlays along the adjacent sidewalk.
4 photographs
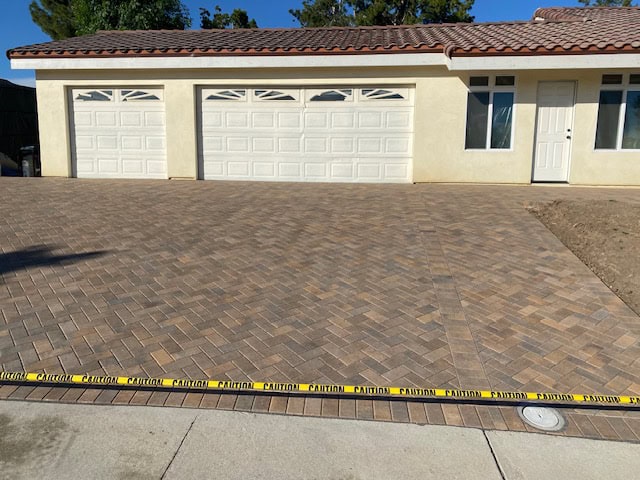
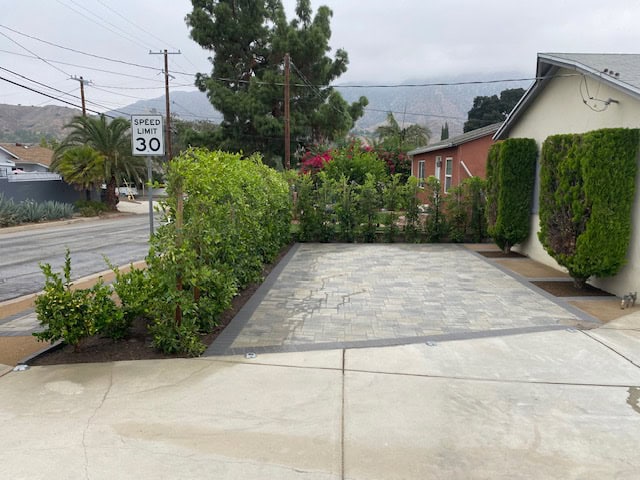
Paved garage approach and roadside hedge.
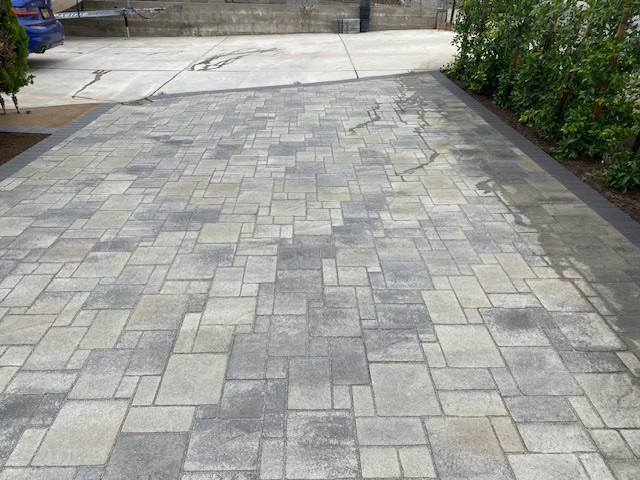
Gray paver driveway viewed toward the street.
Paver detail beside the garden gate.
Decorative paver inlays along the roadside sidewalk.
1 / 4
PROJECT 15
Gray Paver Garage Driveway
Gray rectangular pavers lead to a white garage, with views of the approach and preparation.
4 photographs
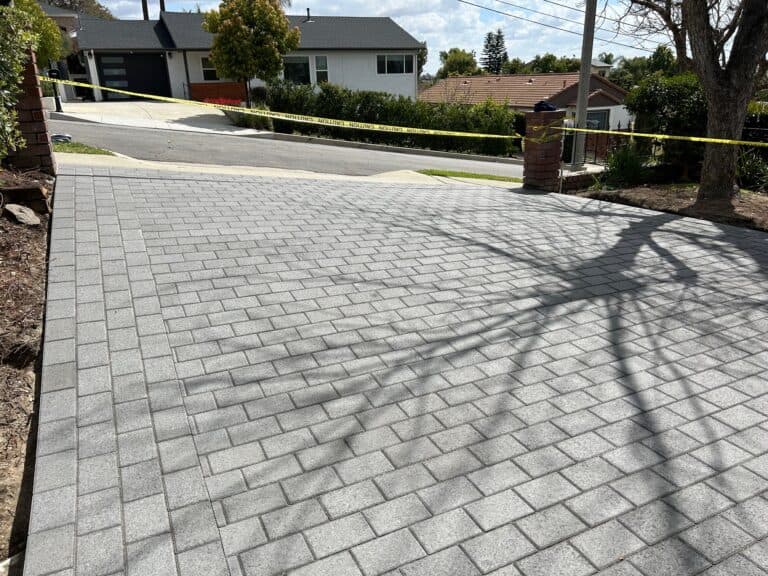
Finished gray paver driveway facing the garage.
Gray pavers leading to a white garage door.
Paver driveway viewed from the garage toward the street.
Compact loader preparing the gray paver driveway.
1 / 4
Walkways & Garden Steps
Garden paths, stepping pads and timber steps photographed from distinct angles.
PROJECT 16
Curved Garden Walkways
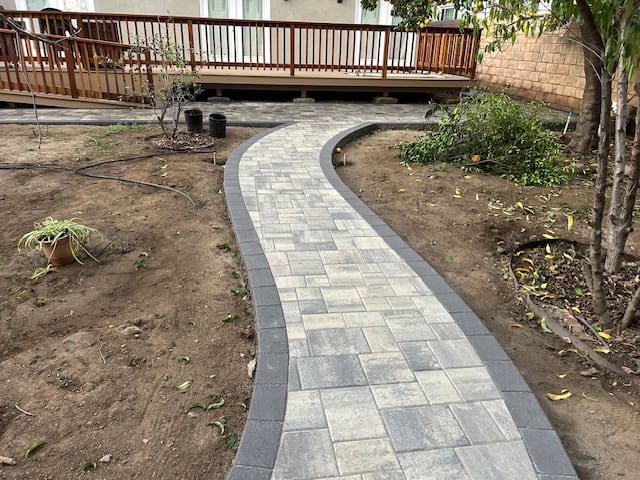
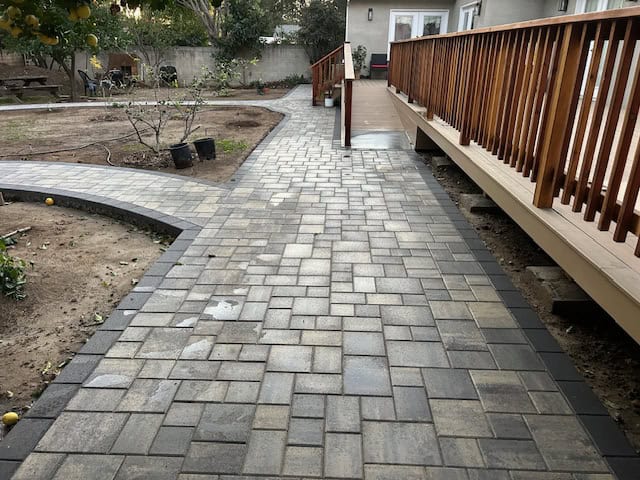
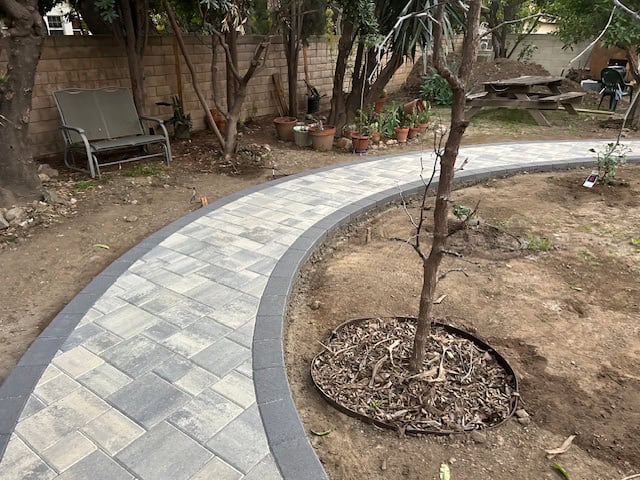
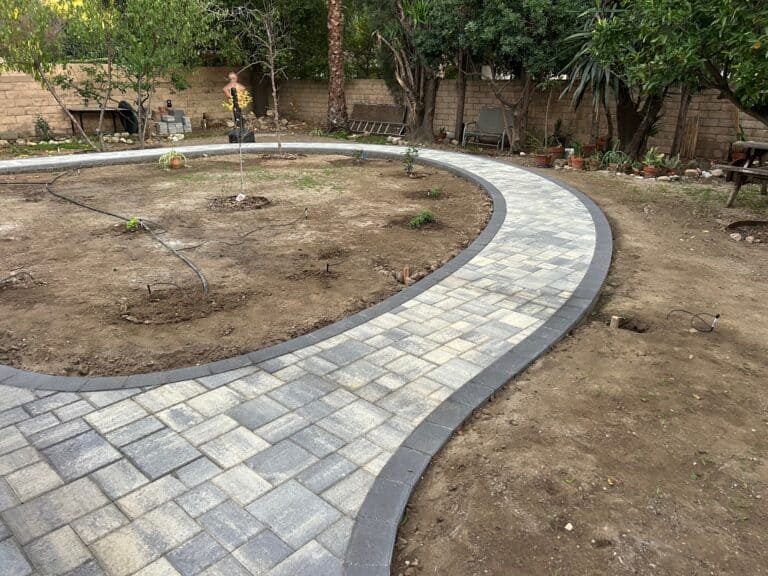
Curved gray paver paths with dark edging around garden trees and a timber deck.
4 photographs
Clean reverse view of the curved gray path toward the timber deck.
Clean view of the paver walkway alongside the timber deck.
Clean view of the gray walkway curving around the garden tree.
Sweeping gray paver curve through the garden.
1 / 4
BEHIND THE WORK
Terracotta Garden Paths
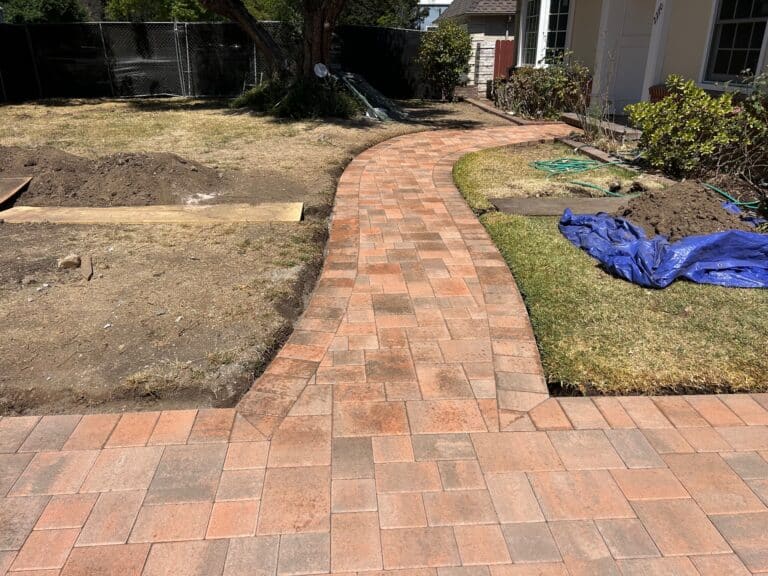
Curved terracotta paths and dark borders in a garden where landscaping is still underway.
1 photograph
Terracotta paths meeting in the garden.
PROJECT 18
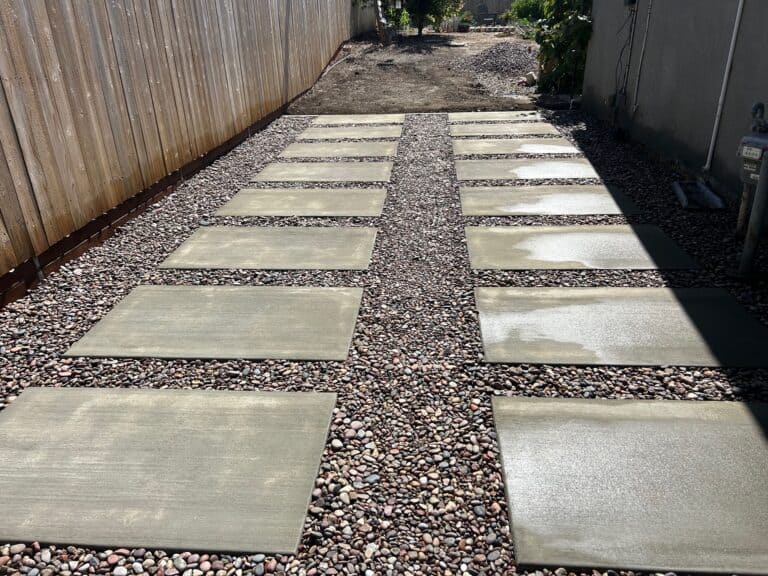
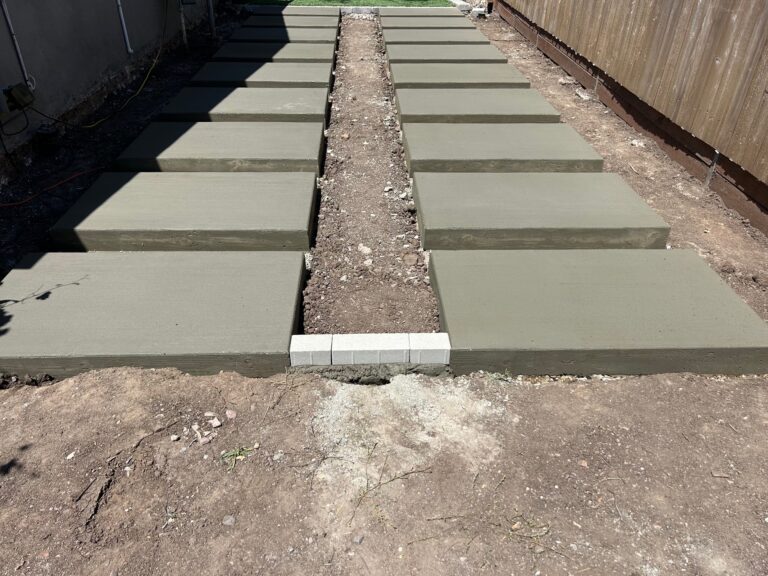
Stepping Slabs & Permeable Paving
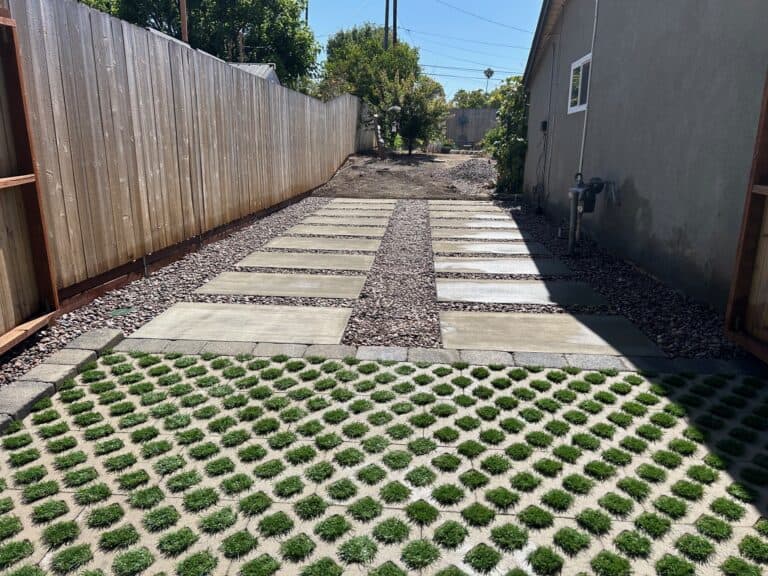
Rectangular stepping slabs, gravel and grass-filled cell paving in a residential garden.
3 photographs
Stepping slabs meeting permeable paving.
Double row of slabs and gravel.
Stepping slabs with the unfinished path edge.
1 / 3
PROJECT 19
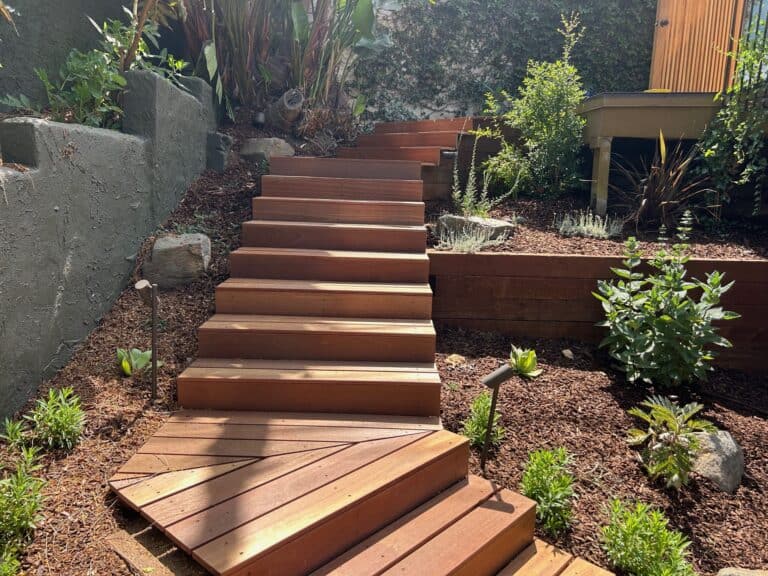
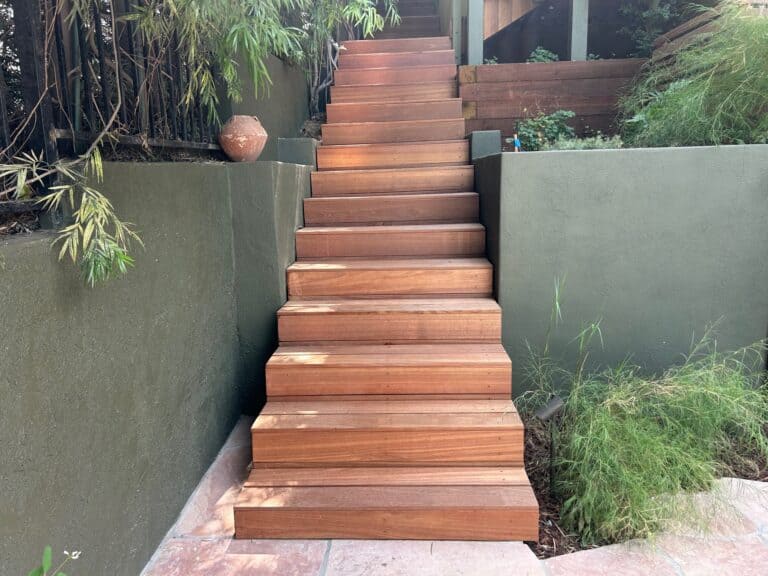
Timber Garden Stairs & Landings
Timber stair flights and connecting landings along a planted hillside garden.
3 photographs
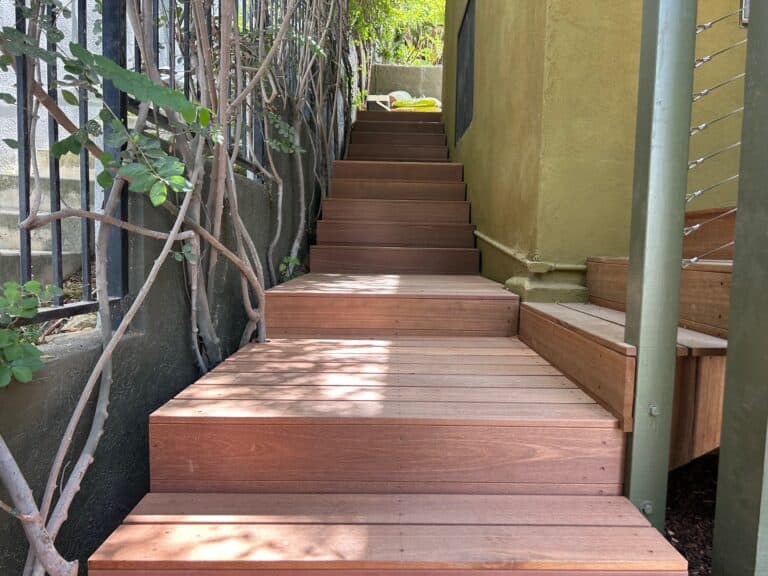
Timber stairs and angled garden landing.
Straight timber stair flight between garden walls.
Timber stairs beside the planted trellis.
1 / 3
PROJECT 20
Timber & Gravel Garden Steps
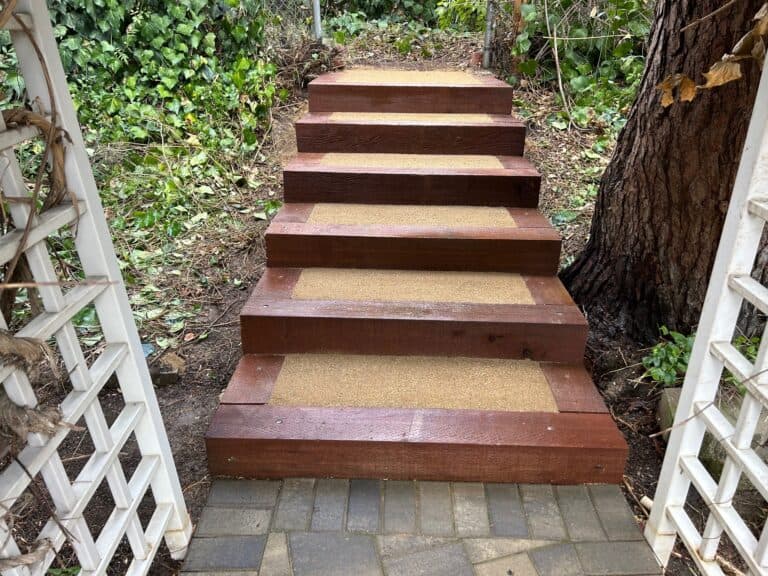
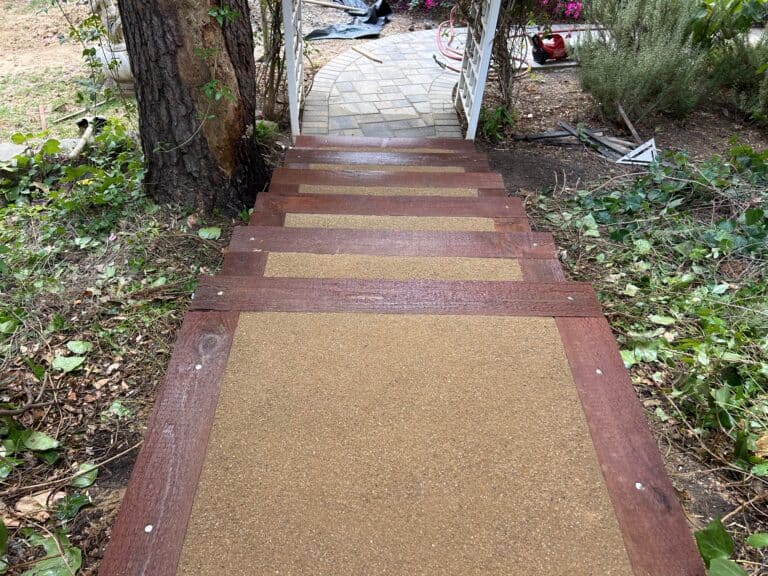
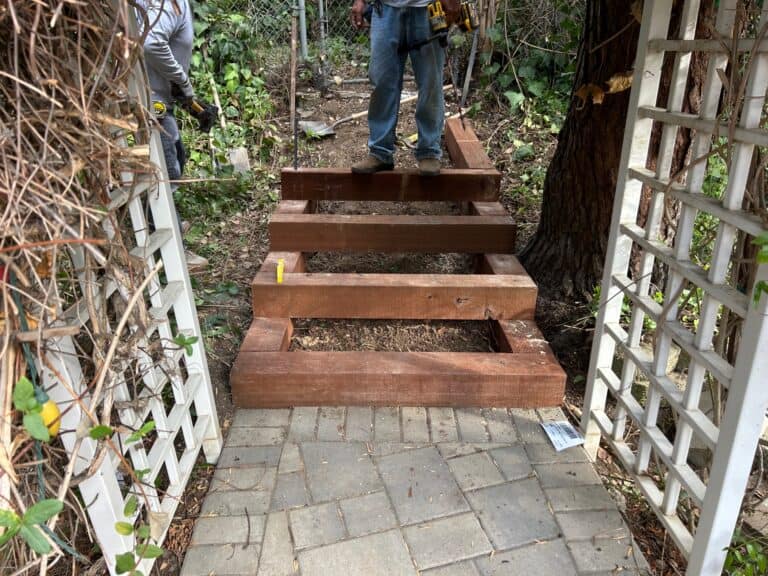
Timber risers and tan gravel treads beside a white garden trellis.
3 photographs
Completed timber risers with gravel treads.
Garden steps viewed down through the trellis.
Timber and gravel steps during construction.
1 / 3
PROJECT 21
Raised Paver Stepping Pads
Individual raised paver pads with dark borders lead between the sidewalk and timber porch steps.
3 photographs
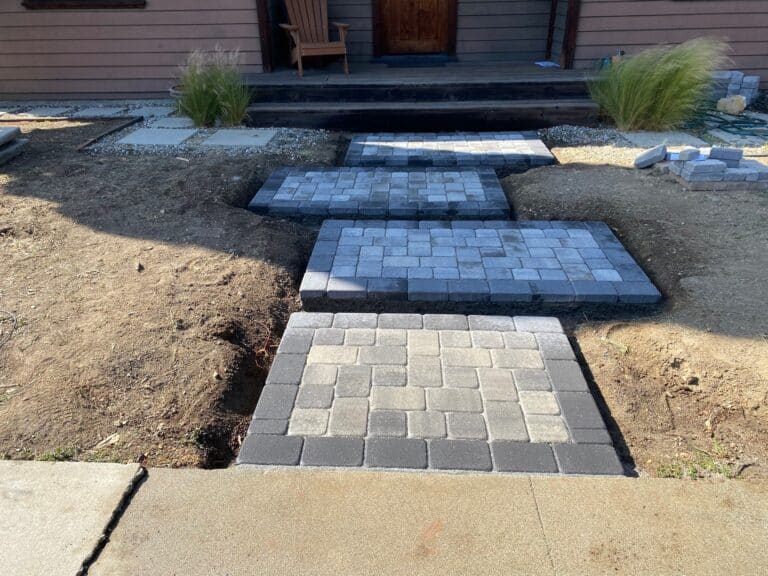
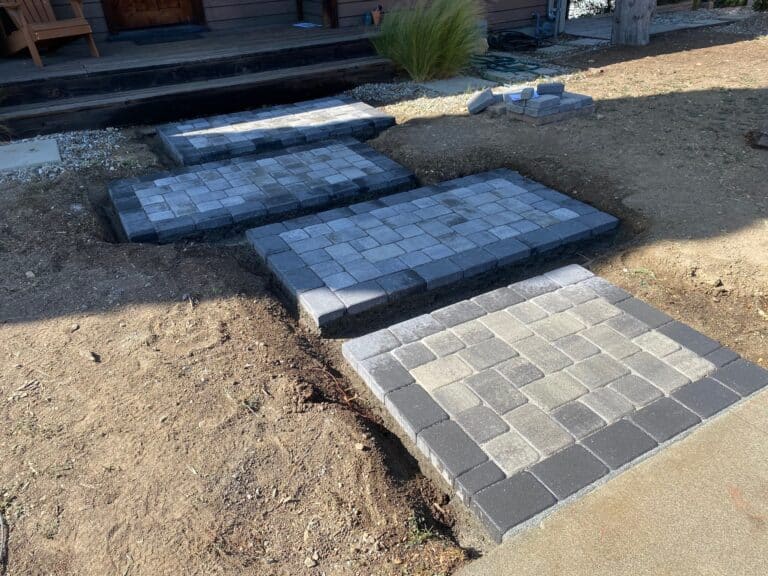
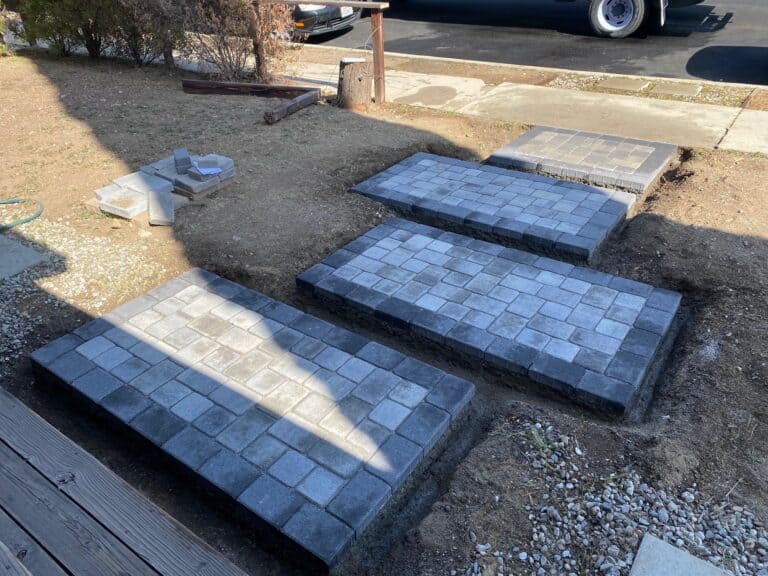
Three raised paver pads leading to timber entry steps.
Dark-edged paver pads viewed from the side.
Paver stepping pads viewed from the porch.
1 / 3
PROJECT 22
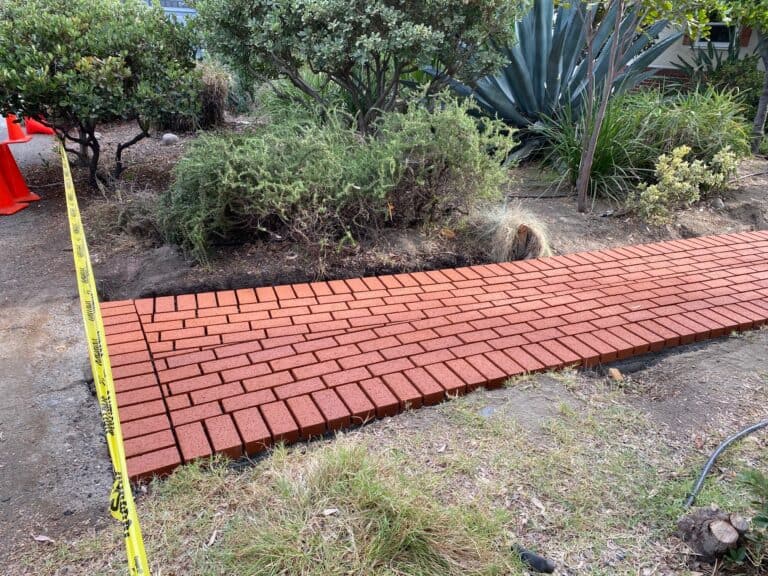
Red Brick Garden Path
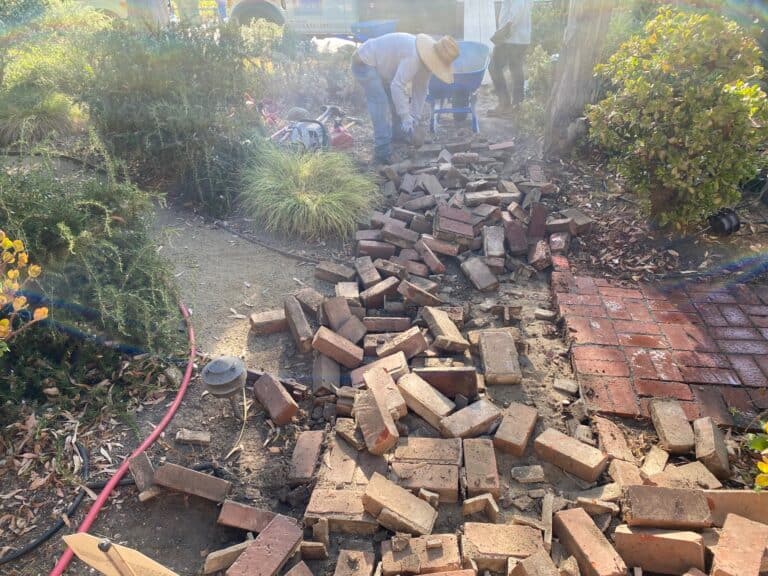
A curving red brick walkway passes through planted garden beds; removal of the previous surface is also shown.
3 photographs
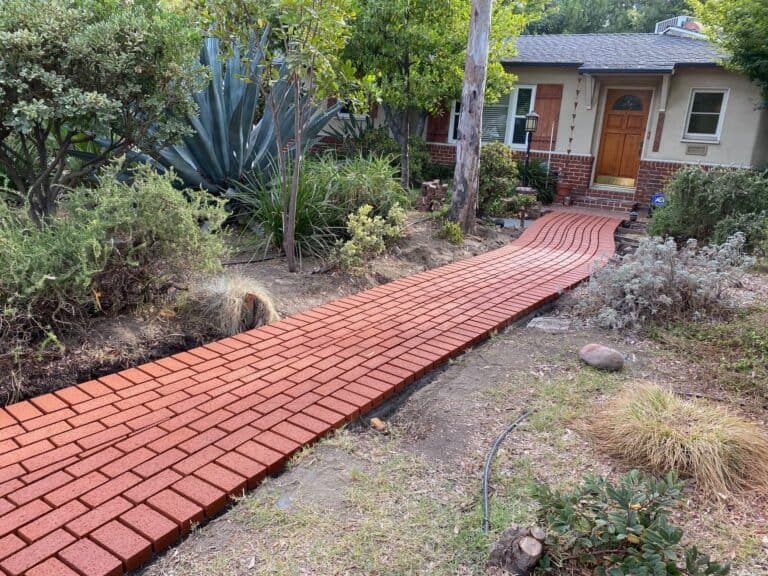
Wide view of the finished curved brick walkway.
Red brick path beside mature garden planting.
Workers lifting bricks along the planted garden path.
1 / 3
PROJECT 23
Irregular Stone Garden Path
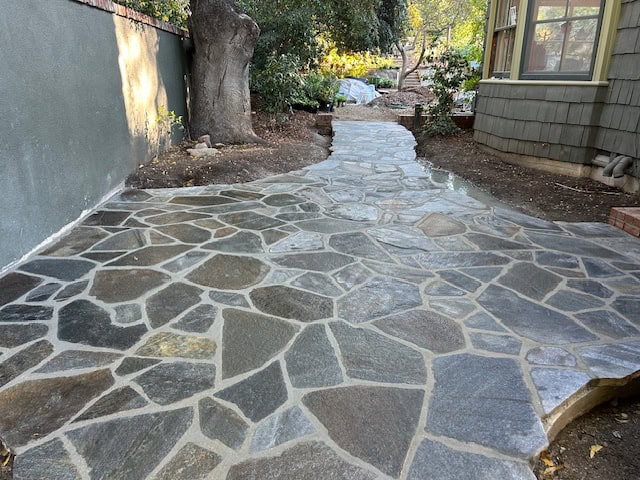
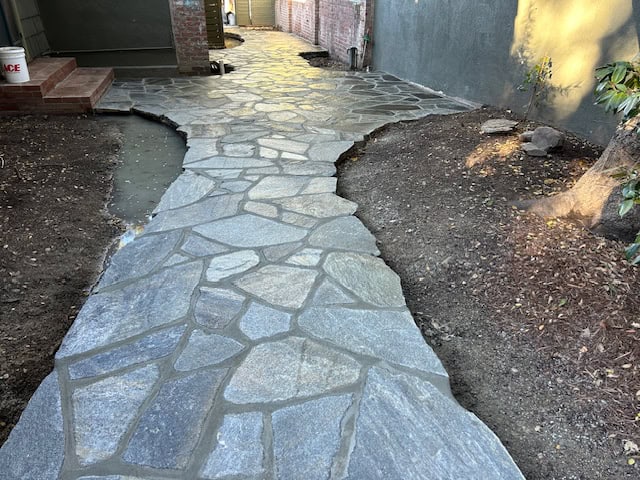
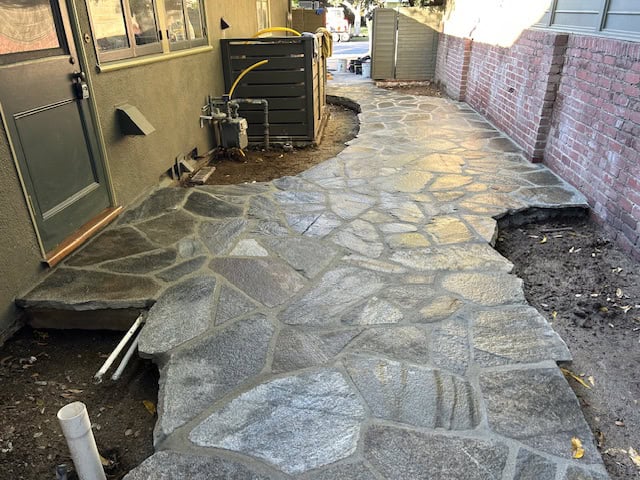
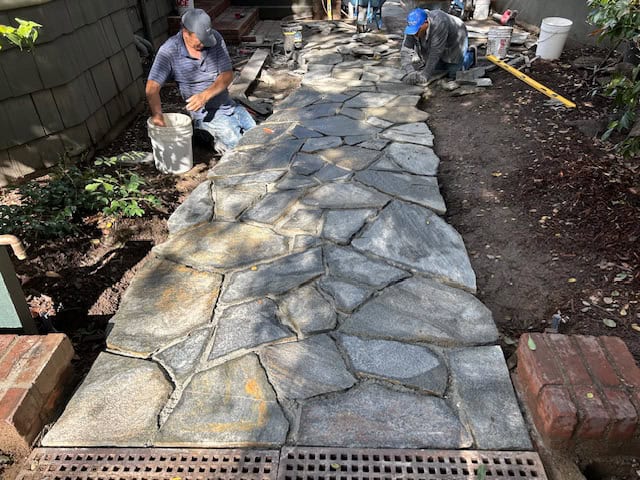
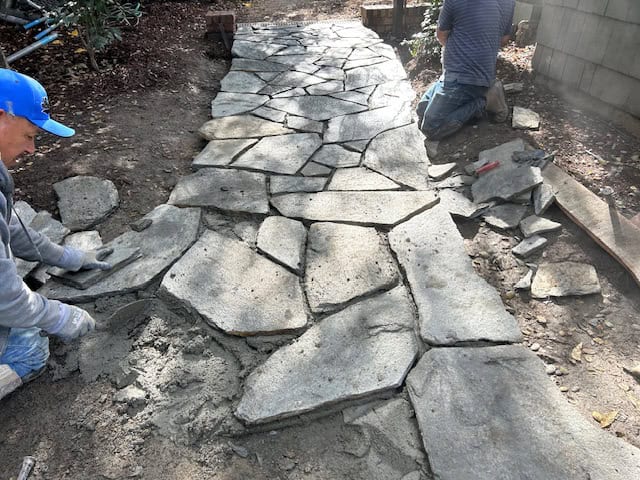
Irregular stone paving follows a garden path and side passage, with laying photographs.
5 photographs
Wide irregular stone path around a garden tree.
Curving stone walkway alongside the garden structure.
Irregular stone paving along the side of the house.
Stone path installation beside a linear drain.
Workers fitting irregular stone pieces in the garden path.
1 / 5
Masonry & Concrete
Concrete steps and paths, block garden walls and brick pool coping.
PROJECT 24
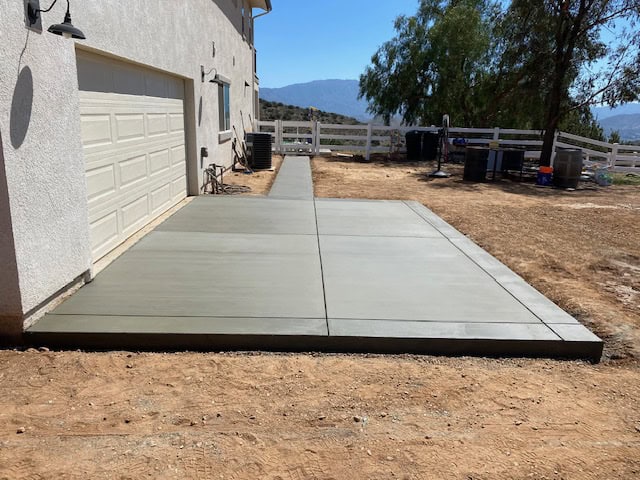
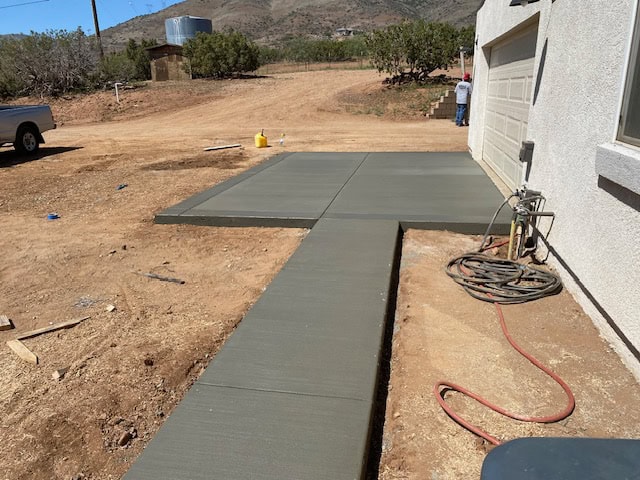
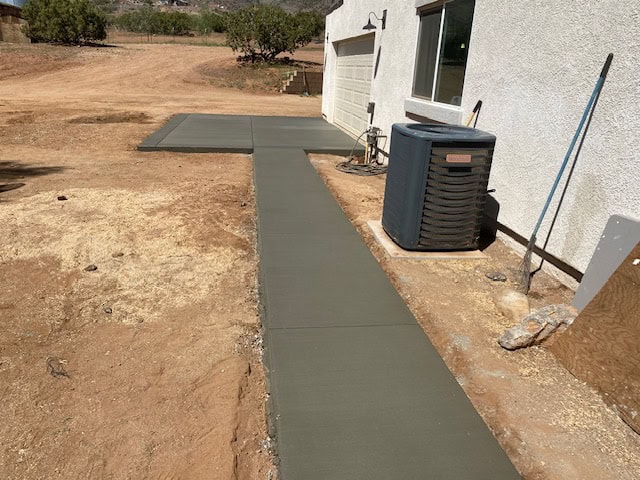
Concrete Garage Apron & Side Path
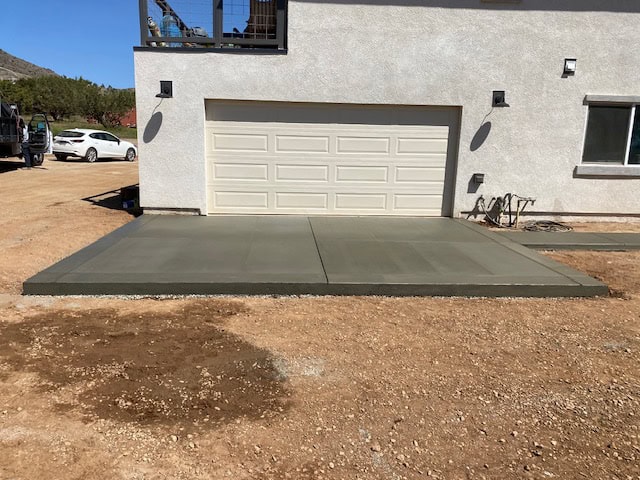
A new concrete garage apron meets a narrow path alongside the house.
4 photographs
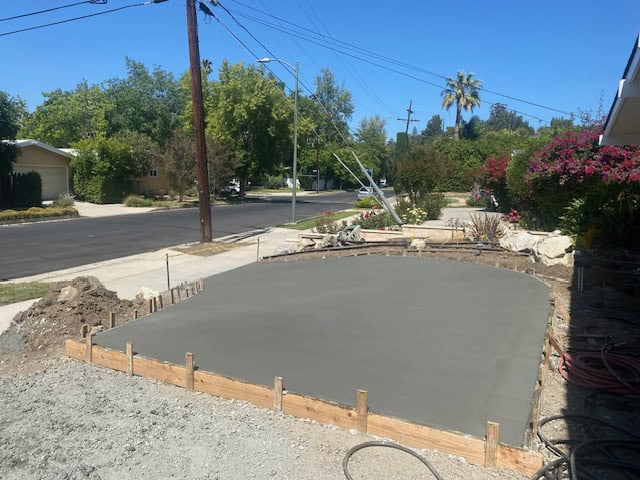
Wide view of the concrete garage approach.
Concrete garage apron with formed joints.
New concrete apron and path beside the garage.
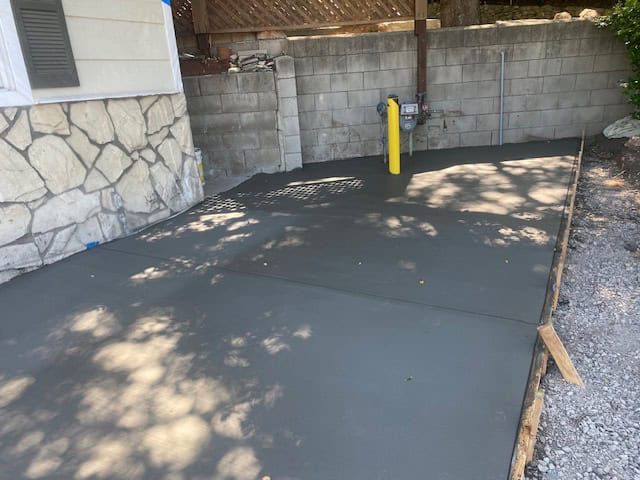
Narrow concrete path alongside the house.
1 / 4
PROJECT 25
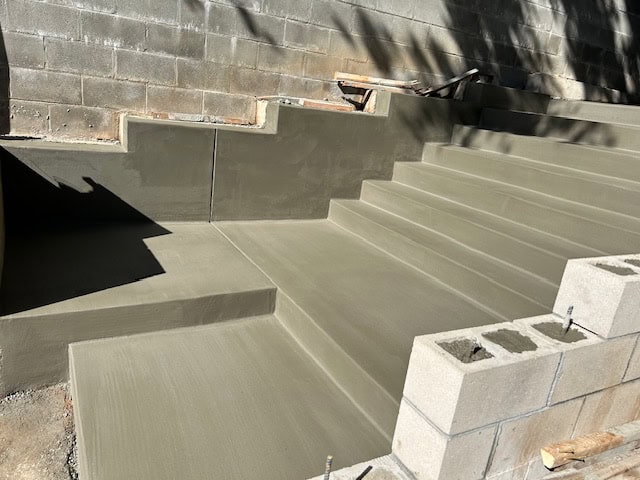
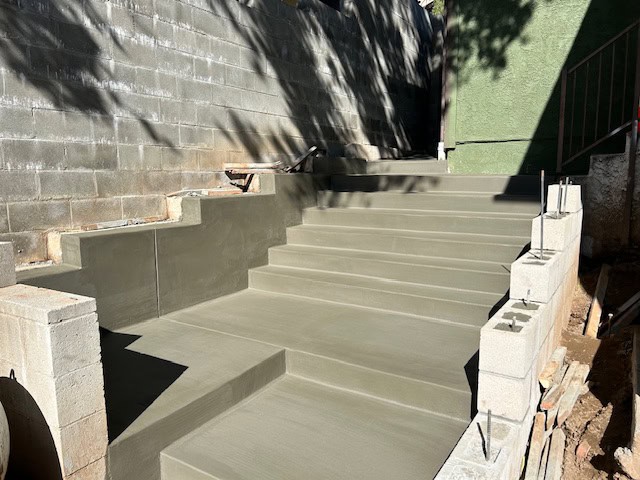
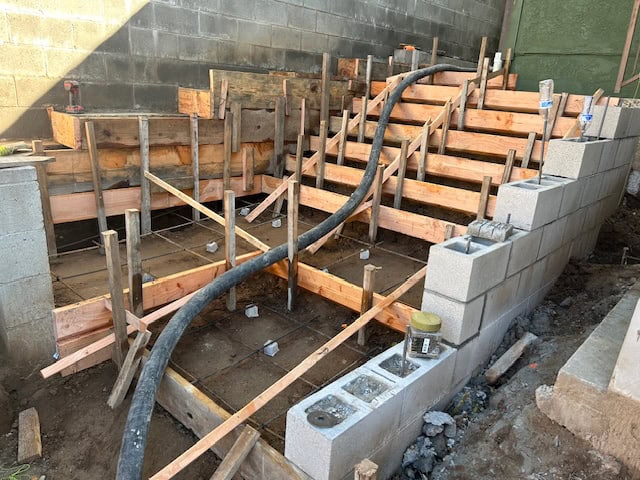
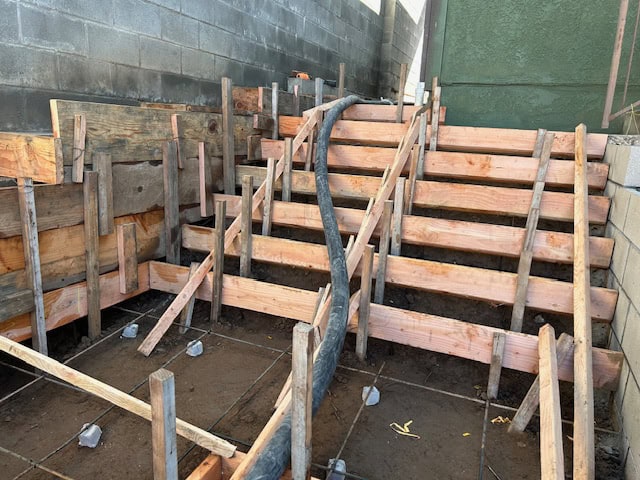
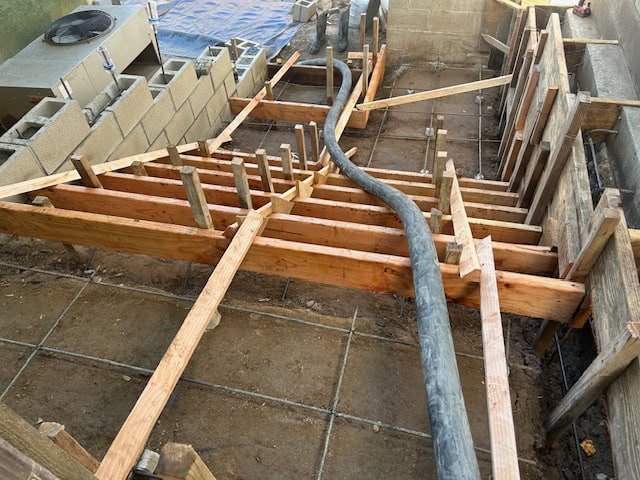
Concrete Garden Stairs
Concrete stair flights and block side walls are shown through formwork and concrete placement.
5 photographs
Concrete stair flight turning beside the boundary wall.
Newly placed concrete stairs with block side walls.
Timber forms defining the turning concrete stairs.
Formwork at the upper concrete stair flight.
Stair formwork and concrete pump hose between block walls.
1 / 5
PROJECT 26
Concrete Side Passage
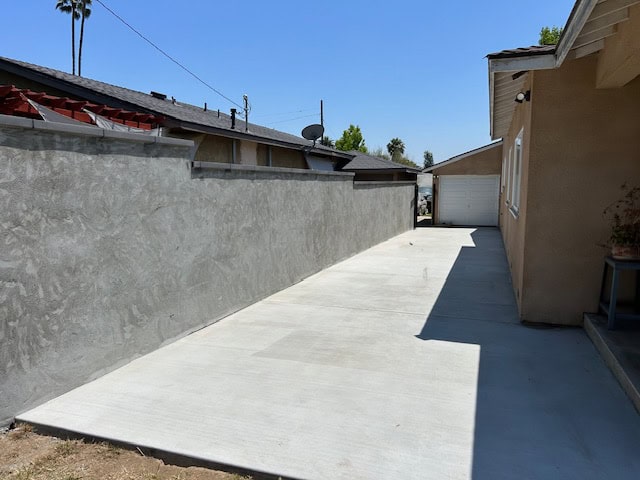
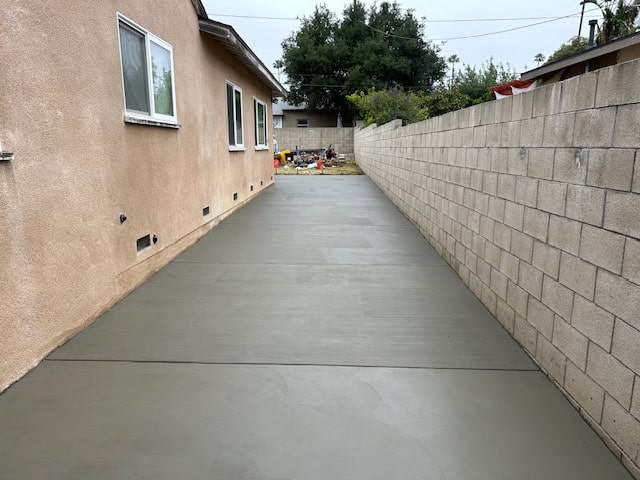
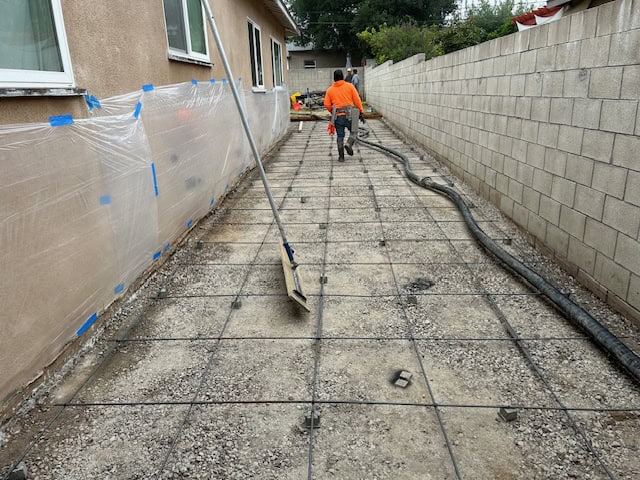
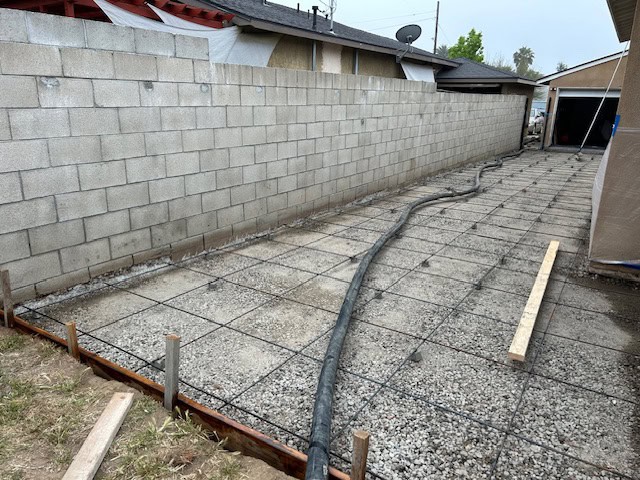
A concrete path runs between a stucco home and block wall; reinforcement and placement are also shown.
4 photographs
Finished concrete passage viewed toward the timber gate.
Concrete side path between the house and block wall.
Reinforcing grid and pump hose in the side passage.
Side passage formwork and concrete reinforcing steel.
1 / 4
PROJECT 27
Paver Walkway & Block Garden Walls
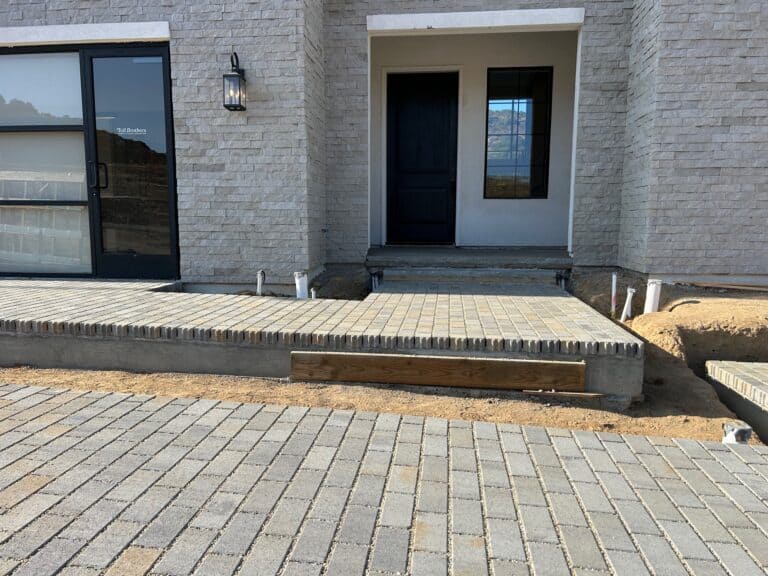
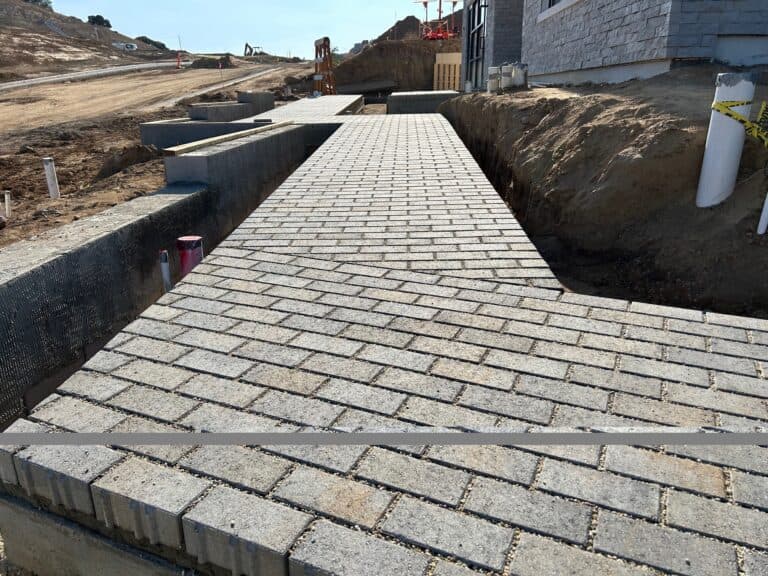
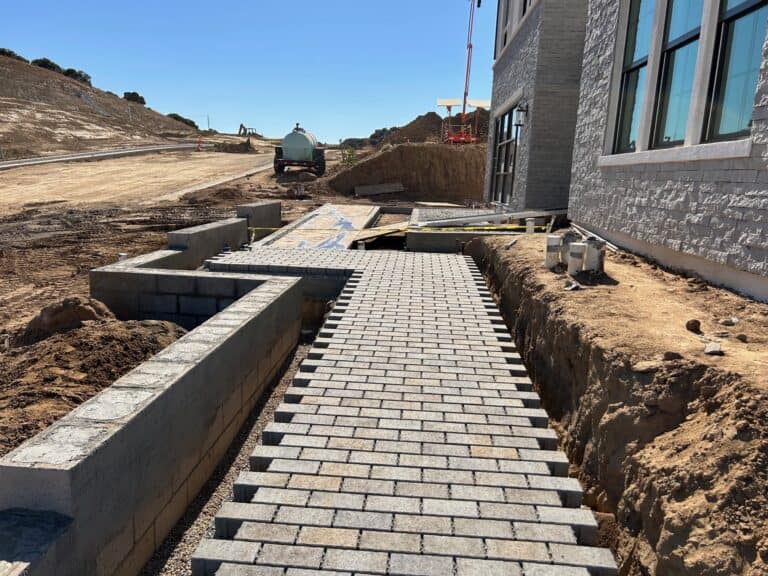
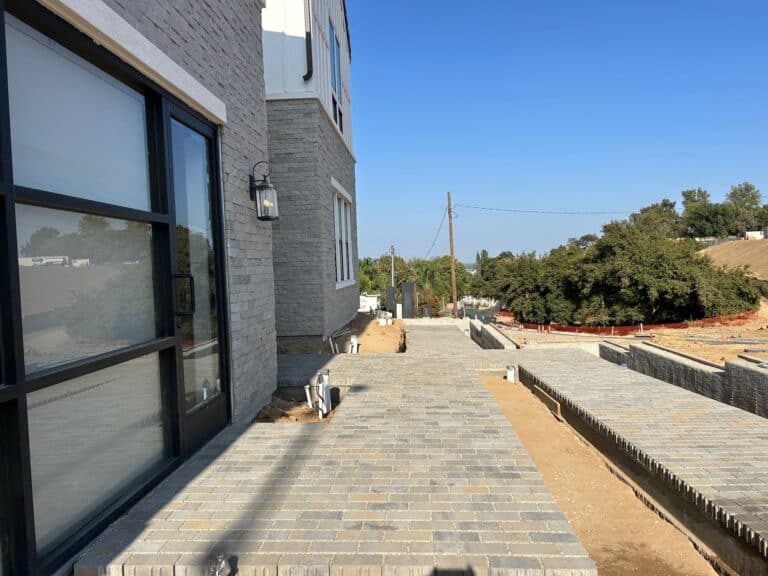
Gray pavers, an entry landing and low block garden walls surround a modern house.
4 photographs
Paved entry landing outside the front door.
Wide paver walkway leading toward the house.
Paver path between low block garden walls.
Side walkway and block walls beside the garage.
1 / 4
PROJECT 28
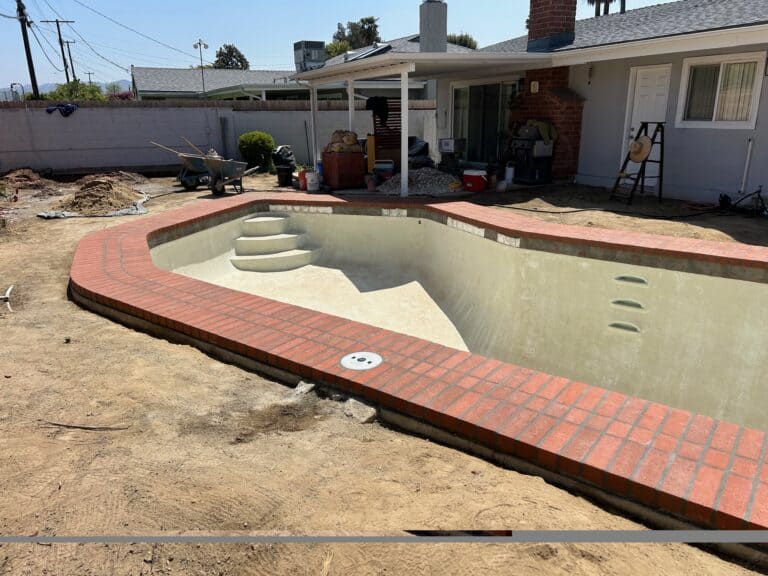
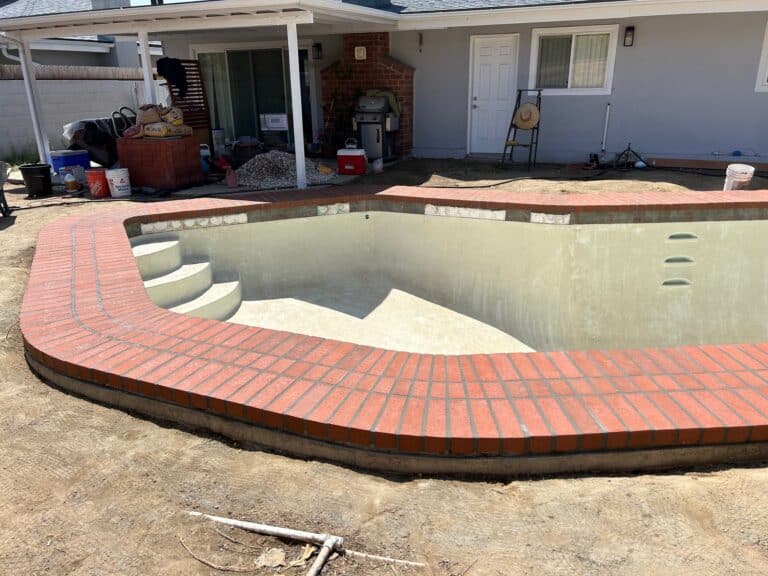
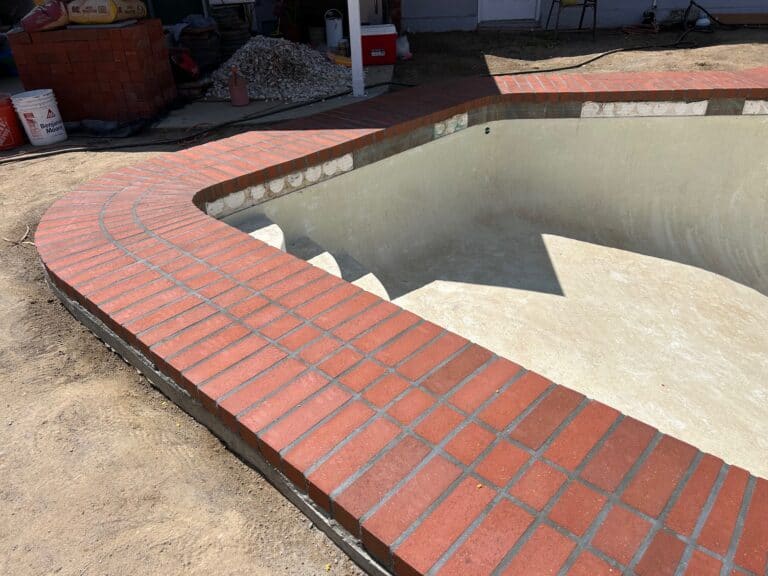
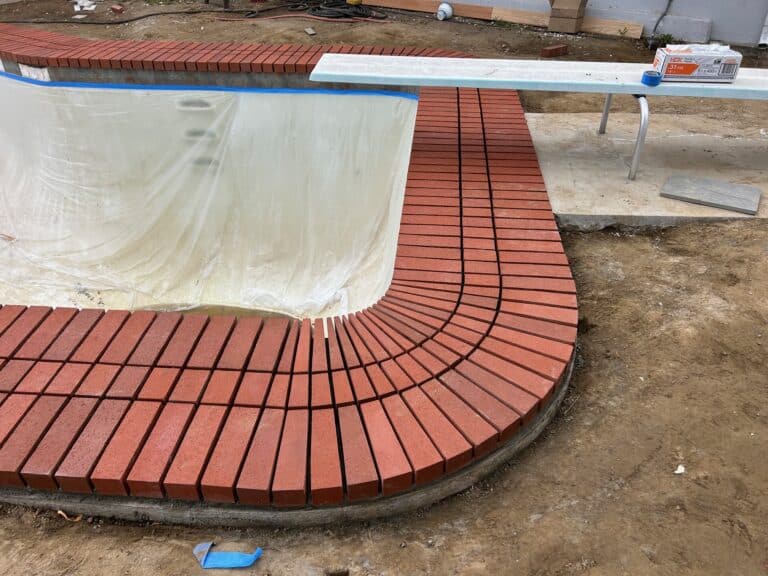
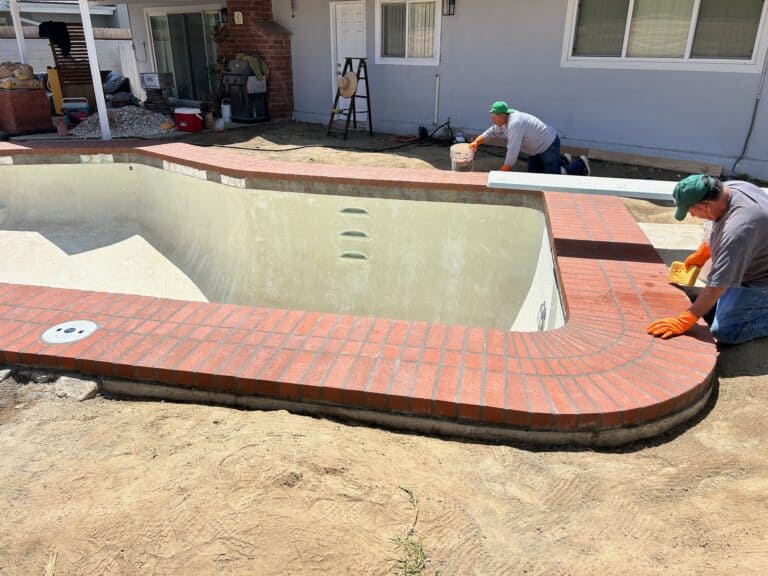
Brick Pool Coping
Red brick coping follows the curved edge of an empty swimming pool during renovation.
5 photographs
Completed brick coping around the empty pool.
Wide view of the brick edge and pool entry steps.
Brick coping and mortar joints beside the empty pool.
Rounded corner detail of the brick pool edge.
Workers finishing the brick coping at the pool edge.
1 / 5
Our Process
A closer look at excavation, demolition, reinforcement and concrete placement.
BEHIND THE WORK
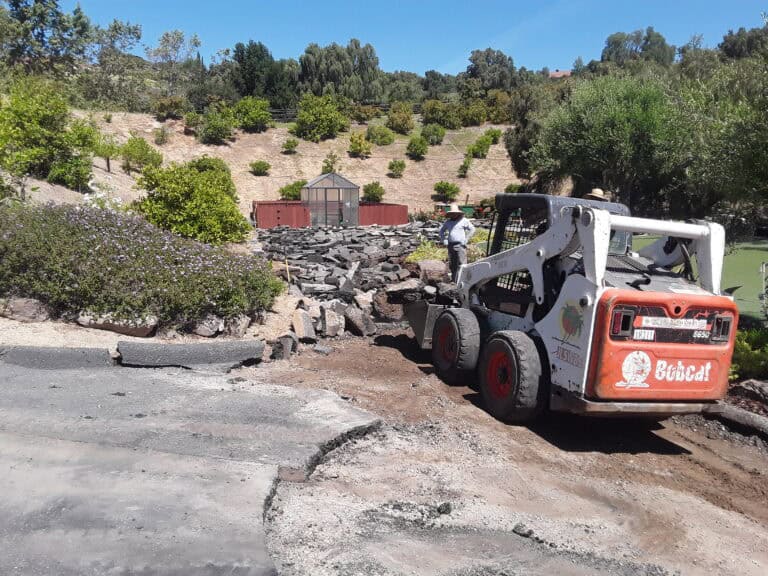
Site Preparation in Progress
A compact loader preparing an outdoor construction site.
1 photograph
Compact loader preparing an outdoor site.
PROJECT 30
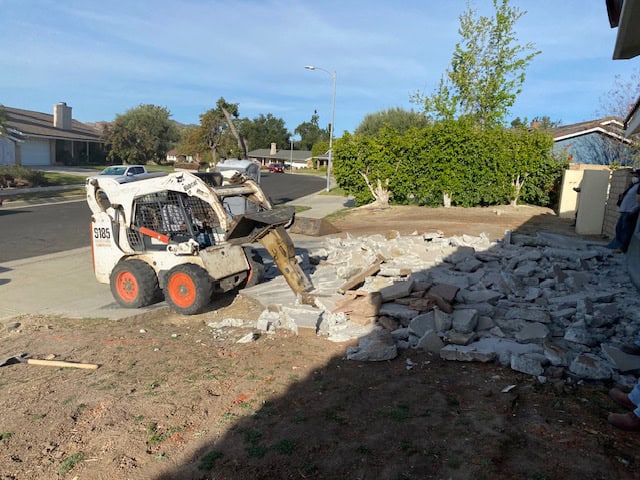
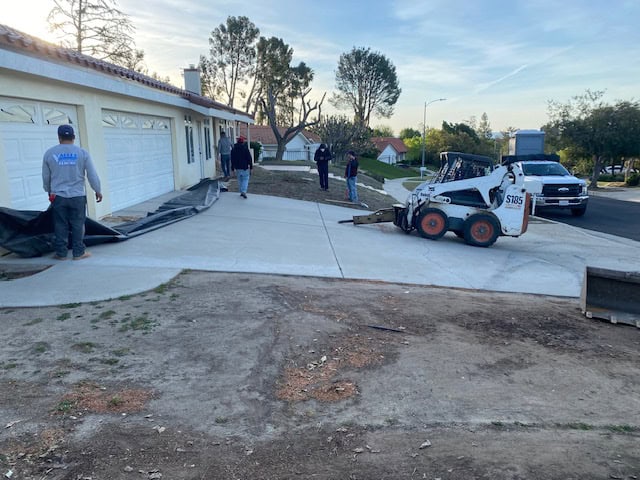
Driveway Demolition
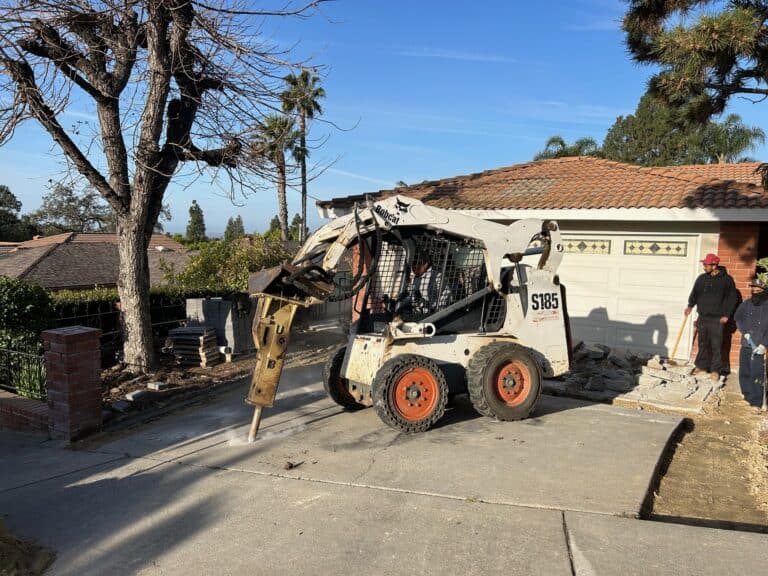
A compact loader breaks and removes an existing driveway outside a residential garage.
2 photographs
Compact loader clearing broken driveway concrete.
Driveway excavation outside a residential garage.
1 / 2
PROJECT 31
Concrete Driveway Construction
Forms, reinforcing steel, a pump hose and fresh concrete document driveway construction.
6 photographs
Wide view of the driveway during concrete work.
Placing concrete beside a residential garage.
Forms and reinforcement along the planned driveway.
Driveway formwork beside the front of the house.
Fresh concrete within the driveway forms.
Concrete placement beside a stone-faced house wall.
1 / 6
Our Working Process
From the initial design consultation to the final sweep-up, we are dedicated to delivering excellence in every stone we lay.
Discussion
We offer personalized consultations to start your project off right, whether you have a clear vision or need some expert guidance to explore your options.
⟶
Installation
Our professional installation teams are meticulously trained to handle a variety of materials and project scopes, ensuring a flawless finish.
⟶
Maintenance
We don’t just install; we maintain. If your existing pavers have shifted or become damaged, our repair experts can restore their beauty and function.